Municipal Heritage Site
Speer House
Springfield, Manitoba
Also known as John Speer Family Farm, John Speer House, Ferme de la famille John Speer
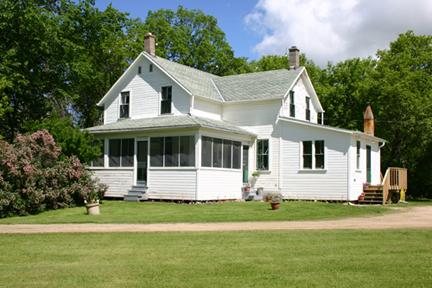
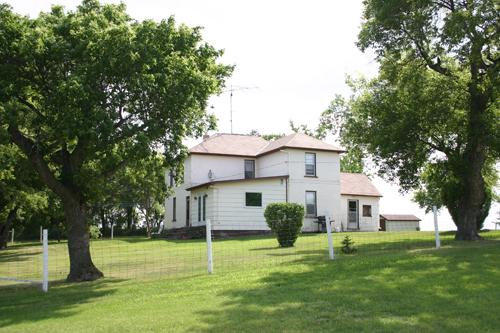
Primary elevations, from the southeast, of the Speer House, Oakbank area, 2005
Photo: Historic Resources Branch, Manitoba Culture, Heritage, Tourism and Sport, 2005
- Built
- 1882
- Recognized
- 1998
- By
- Local government
The register’s text, word for word
Description
The Speer House, constructed in 1882, is a wood-frame pioneer farmhouse in the Oakbank area. Hidden from view by a cloak of mature trees, it lies at the end of a winding driveway that separates the site from a country road dotted with rural residences and farms. The municipal designation applies to the two-storey house and the land on which it sits.
Heritage value
The Speer House, with its use of local materials and construction methods, is an excellent example of the type of wood-frame farmhouses established in rural Manitoba in the early 1880s. It was built by Ontario emigrant John Speer and his family, early homesteaders in the Springfield district. Speer was one of 12 farmers who contributed grain to the first export shipment of wheat from Winnipeg in October 1876, an event that marked Manitoba's ascent as a major player in the emerging prairie grain industry. Identified by the Manitoba Historical Society as a `Century Farm,' the Speer House has been continuously occupied by the builder's descendents since its construction.
SourceRural Municipality of Springfield By-law No. 98-07, April 14, 1998
Character‑defining elements
Key elements that define the site's heritage character include:
- the privacy and shelter provided to the farmyard by an enveloping stand of deciduous trees and a treed berm on the eastern limits
- the siting of the farmhouse, facing the approach to the south and in close proximity to the barn and sheds to the east
Key elements that define the house's external pioneer heritage as constructed by John Speer include:
- the L-shaped plan with sizeable proportions, rising to a maximum height of two storeys with gable and shed roofs of varying heights, one brick chimney in each gable and one in the summer kitchen
- the use of locally milled lumber and local craftsmanship as seen in the balloon framing, clapboard siding, double-hung clear glass windows, basement constructed of local limestone set in mortar, etc.
- the screened-in verandah spanning the south facade
Key elements that define the house's intact interior layout, finishes and details include:
- the spacious, formally planned layout, brightly lit with a series of connected rooms, including an entrance hall adjoining the parlour and dining room, a summer kitchen and a separate rear staircase to the second floor
- the original finishes, including linoleum and some wallpaper in the entry hall, period woodwork in the finely finished hardwood banister on the main staircase, period door and window mouldings and hardware, wainscotting in the kitchen, etc.
End of the register’s text
Location
Springfield, Manitoba, R0E, Canada
49.94759° N, 96.89981° W
Get directions (opens in a new tab)Being on the register doesn’t make a place open to visitors. Many are private homes or businesses; please view them from the street.

Loading map…
Nearby
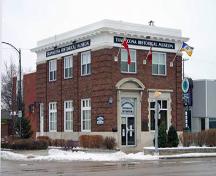 Transcona Municipal Offices9.5 km · Winnipeg · 1924
 Ukrainian Catholic Church of the Immaculate Conception National Historic Site of Canada11 km · Cook's Creek · 1930
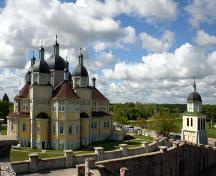 Ukrainian Catholic Church of the Immaculate Conception11 km · 1930
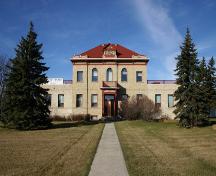 West St. Paul Municipal Hall12 km · West St. Paul · 1917
 Cox House13 km · St. Andrews · 1862
- McBeth House13 km · Winnipeg · 1912
Similar places
Places whose register descriptions are closest to this one.
From the Canadian Register of Historic Places, as last updated on December 12, 2025. The register’s text is shown word for word.