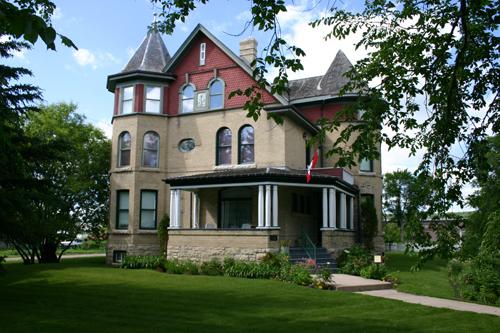
Sprague House
Also known as: Sprague House, Cadurcis House, Maison Cadurcis
Description
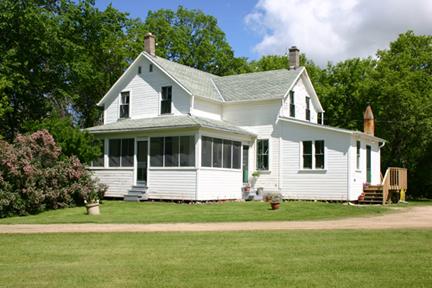
The wood-frame Sprague House, built ca. 1910, is a municipally designated site. The two-storey farmhouse is situated in the Minnedosa and District Heritage Village on the west side of the Little Saskatchewan River near the south end of Minnedosa Lake. The municipal designation applies to the house.
Heritage Value
Sprague House, originally located on rich rolling farmland west of Minnedosa, is a good example of the fine rural dwellings established in southwestern Manitoba in the early 1900s. Based on an L-shaped plan, its design is enhanced by an inset one-storey summer kitchen and broad front verandah and offers a more informal presence than the popular four-square plan often used for farmhouses. The dwelling, renamed Cadurcis House for the school district in which it was located, has been carefully restored inside and out as a museum.
Source: Town of Minnedosa By-law No. 2404, March 16, 1999
Character-Defining Elements
Key elements that define the external heritage character of Sprague House include:
- the L-shaped asymmetrical plan, with an offset facade and fenestration, a medium-pitched gable roof with front cross gable and an inset one-storey summer kitchen with a shed roof
- the front one-storey open verandah with a shallow and partial hip roof
- the modest details and materials, including the wood siding painted a traditional white with contrasting dark plain trim, decorative bargeboard treatment and finials on the gable ends, the roof's wooden cresting the verandah's decorative brackets and wood balcony, the high front entrance with a transom window and door with stained-glass, etc.
Key elements that define the carefully restored interior character of the house include:
- the unaltered central-hall plan with a formal front living room and rear dining room, airy rear kitchen, pantry and front summer kitchen, and a staircase that leads to the three large second-floor bedrooms and bathroom
- the fine materials and finishes, including the plain dark-stained wood trim and fir flooring throughout, the finely crafted wood staircase, the living room pocket doors, built-in dining room cabinets with a pass-through to the pantry, built-in pantry cupboards with metal countertops, painted kitchen chair rails, etc.
Gallery
2 imagesLocation
Loading map...
Similar Places
Heritage sites with similar characteristics