Cox House
Description
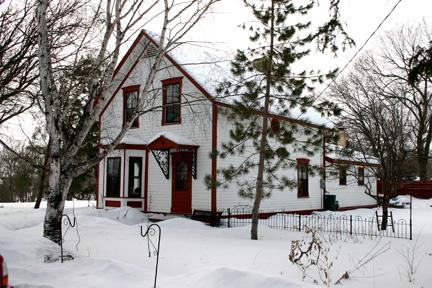
Cox House, constructed in 1862 and extended soon afterwards, is a modest log building on a riverside lot near Lockport. The provincial designation applies to the 1 1/2-storey building and its grounds.
Heritage Value
Cox House, located on a traditional long narrow lot on the east bank of the Red River, is one of Manitoba's oldest examples of a Red River frame log dwelling on its original foundation. John Cox, a retired Hudson's Bay Company boatman and labourer, used the property as a woodlot from 1836 until 1862 when his son Robert built the first stage of this simple structure. At the time the area was home to a small community of settlers seeking a quieter alternative to the busy Upper Fort Garry settlement to the south and this expanded log cabin is a rare surviving example of the typical housing of that period and place.
Source: Manitoba Heritage Council Minutes, July 7, 1990
Character-Defining Elements
Key elements that define the heritage character of the Cox House site include:
- its location alongside the Red River north of Lockport
- the building's north-south placement, sheltered by trees and shrubs within the long narrow river lot
Key elements that define the dwelling's pioneer exterior character include:
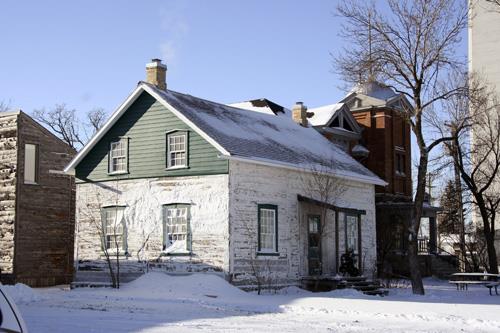
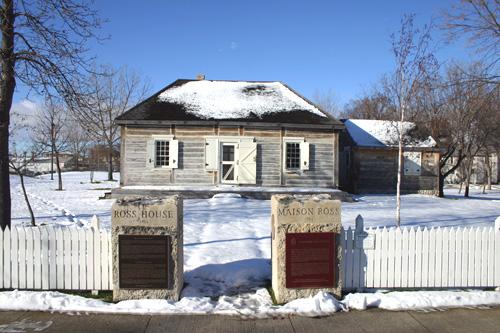
- the conventional 1 1/2-storey rectangular massing under a tall and steep forward-facing gable roof, with a single-storey shed-roofed extension on the north side
- the Red River frame construction covered with rough horizontal board siding under asphalt siding
- the foundation of stones
- the functional fenestration on all sides, including tall rectangular sash and storm windows in plain wooden surrounds and smaller openings in the extension
- the wood-panelled front door
Key elements that define the heritage character of the dwelling's interior include:
- the side-hall plan, including three modest main-floor rooms, a narrow hallway with a staircase, a rear extension and upper-level bedrooms
- the straightforward materials, finishes and features, including the narrow wood panelling on some ceilings and wainscotting, the lath and plaster walls, the plank flooring and plain wood trim, the steep and narrow wooden staircase with a balustrade and large rounded newel post, the exposed chimney and stovepipes, etc.
Gallery
3 imagesLocation
Loading map...
Similar Places
Heritage sites with similar characteristics