Paulencu House
Description
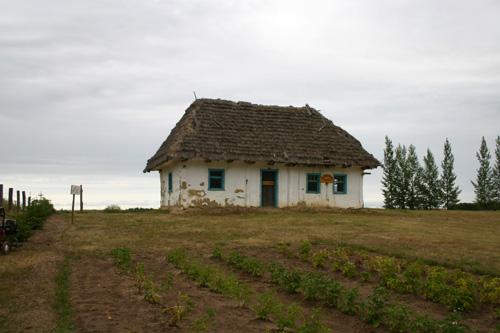
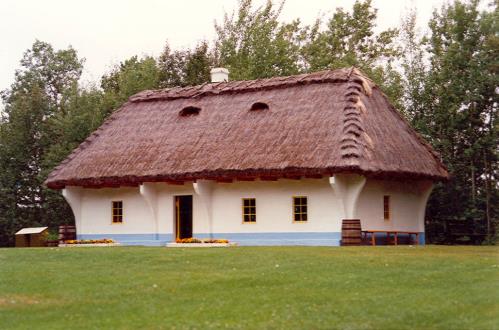
Paulencu House, completed in 1906, is a mud-plastered log building on a museum property
near Inglis. The provincial designation applies to the 1 1/2-storey building and its grounds.
Heritage Value
Paulencu
House is the last known example of a traditional Romanian-style farmhouse from Manitoba's settlement
era. Its rectangular plan, vernacular design and log construction, brought from the Carpathian Mountain
region of Eastern Europe, adeptly blend a distinctive aesthetic with pragmatic functions that extend
beyond the need to provide sturdy, comfortable shelter. Beneath the high hipped roof is an attic smokehouse,
while the wide overhanging eaves, resourcefully supported by flared log brackets, shade and protect the
mud-plastered walls and also are equipped with poles from which to dry fresh produce. This fine pioneer
residence, built by John and Mary Paulencu from Voloca, Romania, who settled in Manitoba in 1901, was
once one of several similar dwellings on adjacent homesteads established by Romanian pioneers near the
hamlet of Lennard. Relocated within the district and restored, the house now stands on a functioning
church site as a highly visible symbol of its community's roots.
Source: Manitoba Heritage Council
Minutes, May 23, 1987
Character-Defining Elements
Key exterior elements that define the vernacular Romanian character of the Paulencu
House include:
- the 1 1/2-storey rectangular massing beneath a steeply pitched hip roof covered with
wooden shingles with wide eaves supported by exposed structural members
- the walls of round logs with
overlapping saddle-notch joins and upper logs that extend progressively outward to form brackets under
the eaves
- the mud plaster finish, smoothly applied and whitewashed
- the central entrance and simple
wraparound porch
- the orderly fenestration, including front and side square windows in light-coloured
frames, with wide wood surrounds painted a dark contrasting colour, and eyebrow dormers on the front
slope of the roof
- details such as the short brick chimney, the poles under the eaves for hanging produce
to dry, etc.
Key elements that define the dwelling's interior heritage character include:
- the
centre-entrance plan with rooms delineated by log partitions, including on the main floor a modest central
area between the larger 'great room' and kitchen, and rooms above accessed by a narrow stairway
-
the straightforward materials and finishes, including on the main floor plaster-covered walls, plank
flooring and wood ceilings, and on the upper level a large open bedroom with walls and ceiling of pressed
metal
- the unfinished upper smokehouse with exposed structural members and a pole-like fixture
- the
decorative elements in the 'great room,' including the icons placed according to tradition
along the east wall, the etched cross, decorative symbols and construction date on the central ceiling
beam, etc.
- the period artifacts and details, including the kitchen stove, handmade cabinets, plain
board window surrounds, exposed stovepipe, etc.
Gallery
3 imagesLocation
Loading map...
Similar Places
Heritage sites with similar characteristics