Winnipeg Landmark Heritage Structure
Transcona Municipal Offices
Winnipeg, Manitoba
Also known as Bank of Toronto, Banque de Toronto, Bureau municipal de Transcona
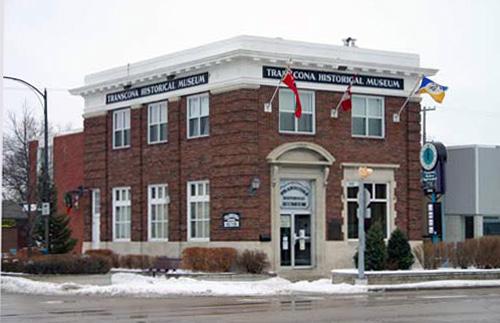
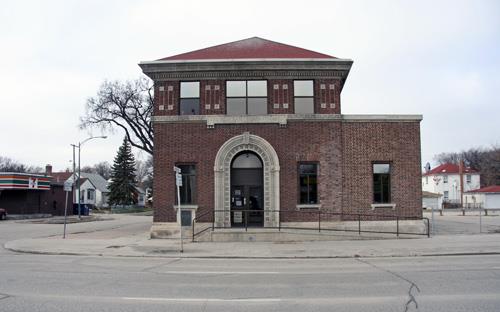
Primary elevations, from the southwest, of the Transcona Municipal Offices, Winnipeg, 2007
Photo: Historic Resources Branch, Manitoba Culture, Heritage, Tourism and Sport, 2007
- Built
- 1924–1925
- Recognized
- 1980
- By
- City of Winnipeg
The register’s text, word for word
Description
The Transcona Municipal Offices, built in 1924-25 as the Bank of Toronto and expanded in 1958, is a two-storey brick structure on a corner site in a suburban business district in east Winnipeg. The City of Winnipeg designation applies to the building on its footprint.
Heritage value
The Transcona Municipal Offices, a tidy commercial structure, has proven adaptable to a succession of high-profile roles as a financial institution, town administrative centre and community museum in Transcona, which until 1972 was a separate municipality from Winnipeg. Designed by G.W. Northwood, the sturdy facility satisfies as a small Neo-Classical branch bank in its proportions, materials and details, all intended to portray a corporate image of confidence and stability. The location at a key commercial intersection also is strategic and gives the building continuing significance in an area that still bustles with small businesses and a strong local identity shaped by Transcona's association with the nearby Canadian National (originally Grand Trunk Pacific) railway shops and yards.
SourceCity of Winnipeg Committee on Environment Minutes, July 14, 1980
Character‑defining elements
Key elements that define the site character of the Transcona Municipal Offices include:
- the location at northeast Regent Avenue West and Bond Street, directly in line with the entrance to the Canadian National Railway's Transcona Yards two blocks to the south
- the building's compatible scale and alignment with other business structures in the area
Key elements that define the building's fine exterior design and Neo-Classical touches include:
- the blocky two-storey form, of brown brick with a raised ashlar limestone foundation, flat roof and lower two-storey rear addition
- the careful composition of the two main facades (south and west), including a modestly detailed entablature, shallow pilasters, channelled brickwork on the corners and restrained use of contrasting smooth-cut limestone trim
- the dignified front, including the elevated entry in a stone architrave topped by a rounded pediment on scrolled brackets and the large window outlined by stone quoins and a heavy lintel
- the windows, minimal on the east side but in generous proportion to the front and west walls, including double flat-headed sash windows on the second storey and six-pane openings on the west main floor
- the modest details, including stone pilaster caps, brick windowsills, a multi-paned transom over the northwest door, the simple fascia signage and floral motif, the east chimney, etc.
Key elements that define the building's interior character include:
- the integrity of the overall layout, incorporating a manager's office, a banking hall with a coffered ceiling and walk-in vault, a north staircase and a second-floor apartment for bank personnel
- the intact materials and details, including extensive oak trim, hardware, grille-work, radiators, etc.
End of the register’s text
Location
141 Regent Avenue West, Winnipeg, Manitoba, R2C, Canada
49.89528° N, 97.00522° W
Get directions (opens in a new tab)Being on the register doesn’t make a place open to visitors. Many are private homes or businesses; please view them from the street.

Loading map…
Similar places
Places whose register descriptions are closest to this one.
From the Canadian Register of Historic Places, as last updated on December 12, 2025. The register’s text is shown word for word.