West St. Paul Municipal Hall
Also known as: West St. Paul Municipal Hall, Municipal Hall, West St. Paul, The Municipal Hall
Description
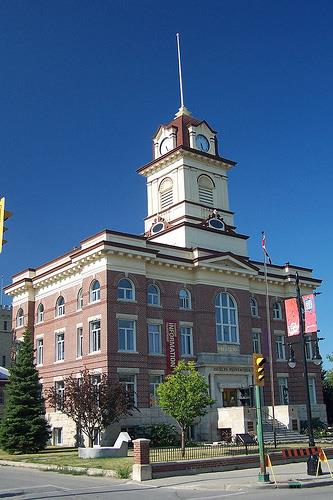
The two-storey West St. Paul Municipal Hall is a dominant element in Middlechurch, a small community on the northern edge of Winnipeg. Built in 1917 (with flanking additions made in 1989), the brick-veneer structure is set on a spacious Main Street lot. The municipal designation applies to the building and its lot.
Heritage Value
The substantial West St. Paul Municipal Hall, a Classical Revival-style building with generous proportions, is a good illustration of the multi-use public facilities erected in small rural centres in the early 1900s. The stately structure combined a number of services in its offices and council chambers and also provided space as a community centre and legion hall. Its design by well-known Winnipeg architect Charles S. Bridgman incorporates elements such as a detailed entrance portico, cornice, parapet and flat and arched openings to create a noble, inviting repository for civic pride.
Source: Rural Municipality of West St. Paul By-law No. 14/89, July 20, 1989
Character-Defining Elements
Key elements that define the heritage character of the dominant West St. Paul Municipal Hall site include:
- the structure's placement on a large grassed corner lot at northwest Grassmere Road and Main Street, with its front facing east to Main
Key elements that define the building's stately Classical Revival style include:
- the main two-storey rectangular volume, solidly expressed through a raised limestone basement, brick-clad walls and a medium-pitched hip roof with a forward-facing pedimented gable dormer
- the classical composition of the building's main components and details, with the primary facade divided into five distinct bays with tall flat- and round-arched windows
- the slightly elevated front portico composed of a wooden pseudo-balcony supported by tall wooden columns set in pairs on wood bases and the main entrance encompassing a large doorway with a transom, flanked by wooden pilasters
- other classical ornamentation, including the wood cornice with brackets on three sides, modest front parapets with decorative wood trim, etc.
- the materials and finishes, including the buff-coloured brick finish laid in the running bond method, brick stringcourses and other detailing with rowlock and soldier courses, flat arches, segmental voussoirs and keystones, a tall brick chimney with concrete coping, painted wood trim and eaves, etc.
Key internal elements that define the heritage character of the multi-use facility include:
- the main-floor small front vestibule and centre hallway with a staircase at the rear to the second-floor open auditorium with a stage
- basic materials and finishes such as the upper-floor maple flooring, a hardwood stair railing, etc.
Key elements that recall the building's function as a town hall include:
- the name 'MUNICIPAL HALL WEST ST. PAUL' and date '1917' in painted raised letters and numbers in the dormer and the main-floor vault and basement window security bars
Gallery
2 imagesLocation
Loading map...
Similar Places
Heritage sites with similar characteristics