F. Sowden House
Also known as: F. Sowden House, Squire Hall, Hillcrest
Description
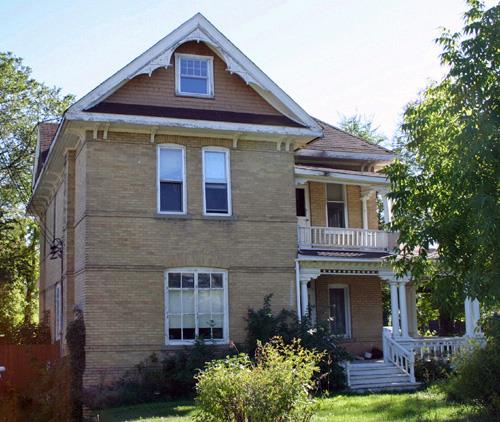
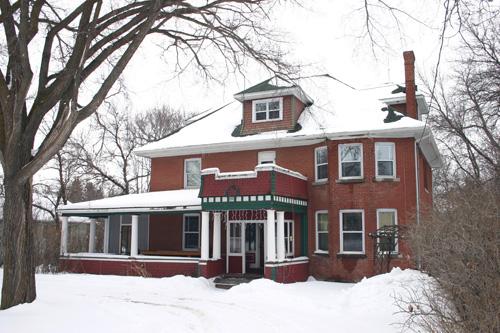
From a bend on the Souris River, the two-storey F. Sowden House surveys picturesque views of Souris's landmark suspension footbridge, traffic bridge and stretches of gently sloping riverbank. The fortress-like structure, built in 1910, stands out from neighbouring residences with its imposing size and massive brick facades. The municipal designation applies to the house and the land upon which it sits.
Heritage Value
The F. Sowden House stands as a testament to the optimism and ambition of pioneering families arriving in southwestern Manitoba around the turn of the twentieth century. The home is a unique `prairie castle' commissioned by members of a locally prominent family, Fred and Maud Sowden, the son and daughter-in-law of Squire Sowden, a businessman and founder of Souris. Meant to recall the castles of Maud's childhood in England and India, the structure conveys an image of strength and solidity with its crenellated towers. The fanciful, yet sophisticated design, conceived by local architect Carter Brindle, is strikingly distinct from the architectural landscape of the area.
Source: Town of Souris By-law No. 1591, November 5, 1990
Character-Defining Elements
Key elements that define the site's heritage character include:
- the prominent location on the west bank of the Souris River, with views to the suspension footbridge built by the family
- the spacious curved planters, landscaped grounds with walkways and finely detailed metal yardlight
Key elements that define the building's external heritage character include:
- the grand size and appearance, with a two-storey square volume massed in undulating brick facades dominated by crenellated towers and extended by double-height wooden porches
- details including a rubble-stone base, parapet railings of simply carved wood and numerous applications of decorative brickwork, including heavy corbelling, a series of horizontal bands of brick stringcourse on the ground level and vertical indents in the top halves of the pilasters
- the large, multiple openings, including the round-arched main entrance, the arched windows with stained-glass and the Palladian-style and coloured-glass bull's eye windows on the west facade, all featuring protruding sills and prominent keystones
Key elements that define the building's interior composition, finishes and details, and the connection to the Sowden family, include:
- the centrally planned layout featuring spacious well-lit rooms, especially the main-floor billiard room running the length of the east side with French doors, and two of the five upstairs bedrooms with similar access to balconies
- the fine period woodwork as seen in the centrally located grand staircase banister, the verandah balustrades and spindles, the built-in wooden furniture, and a chair belonging to Maud Sowden etc.
- the luxurious materials, including stained- and etched-glass windows, pressed tin ceilings throughout the main floor, hardwood floors and period wallpaper of intricate designs
Gallery
3 imagesLocation
Loading map...
Similar Places
Heritage sites with similar characteristics