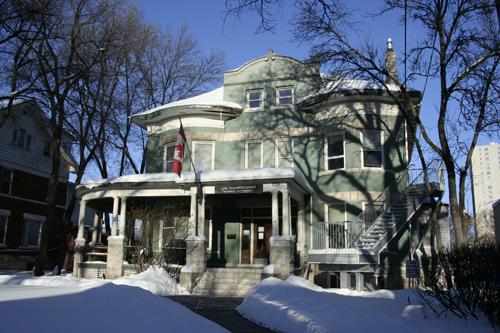
H.E. Sharpe House
Also known as: Sharpe House, Common Ground Co-op, Maison Sharpe
Description
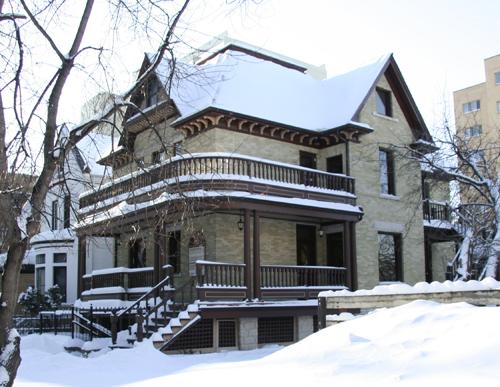
The H.E. Sharpe House, built in 1906, is a 2 1/2-storey brick residence set among similar dwellings at the western edge of downtown Winnipeg. The City of Winnipeg designation applies to the building on its footprint.
Heritage Value
The H.E. Sharpe House is a good remaining example of one kind of dwelling built by well-to-do citizens during the economic boom of the early 1900s; that is, of an impressively large size and animated form but modestly detailed externally. The building's design, an asymmetrical gable-ell with an open front verandah, is simple and functional, leaving ornamental details, such as stained- and leaded-glass windows and an elegant interior staircase, to communicate the wealth and prestige of the original owner, Henry E. Sharpe, western manager of the Imperial Oil Co. The house also gains importance as a notable element in an early and exclusive residential subdivision west of Winnipeg's downtown core. And although the character of the neighbourhood has since been altered by new construction and subdivision of homes into rental units, the H.E. Sharpe House, now a housing cooperative, retains much of its design integrity and is part of a streetscape noted for its collection of substantial, well-preserved residences.
Source: City of Winnipeg Committee on Planning and Community Services Minutes, April 2, 1990
Character-Defining Elements
Key elements that define the heritage character of the H.E. Sharpe House site include:
- the mid-block location at 56 Balmoral Street, among similar dwellings (including another designated City of Winnipeg site, the William Milner Residence, across the street at 52 Balmoral) near the prestigious Broadway area, with the building facing east from within grassed and treed grounds
Key exterior elements that define the dwelling's functional design include:
- the sprawling 2 1/2-storey form, gable-ell in plan with shallow side and rear pavilions, featuring common-bond brick and an above-grade rough stone foundation
- the complex roofline, including cross-gable and hipped sections, a tall brick chimney, etc.
- the one-storey open verandah that sweeps across the front to the recessed northeast corner entrance, of wood construction with Tuscan columns, dentilled eaves, etc.
- the ample fenestration on all sides, mostly tall, flat-headed rectangular windows of various sizes and arrangements with brick heads and rough-cut stone sills, etc.
- the modest details, including simple brick belt courses, wooden dentils and brackets on the eaves, mouldings and return eaves on the front gable end, shingle cladding on the rear gable, etc.
Key elements that define the dwelling's interior character include:
- the side-hall plan, including the main-floor living and formal dining rooms and rear kitchen, second-floor bedrooms with a bathroom and three attic bedrooms with a bathroom
- the functional and ornamental details, such as the wood staircase with relief carving and two nearby stained-glass windows, the two main-floor fireplaces ornamented with tile and one with a carved wooden mantel, the wood flooring, etc.
Gallery
3 imagesLocation
Loading map...
Similar Places
Heritage sites with similar characteristics