Scott House
Description
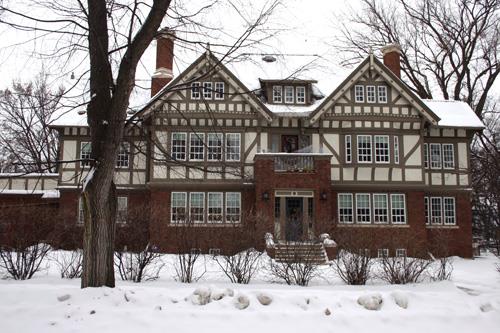
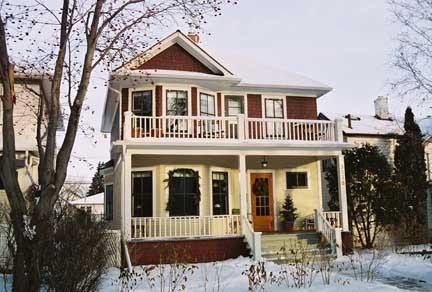
The two-storey Scott House occupies a well-maintained yard on a rural municipal road in the Eden area north of Neepawa. Built in 1903, the brick farmhouse is set within a landscape of rolling hills and open fields. The municipal designation applies to the dwelling and the site on which it sits.
Heritage Value
Constructed by Henry Scott and continuously owned by four generations of family members, this Manitoba Centennial Farm (an honour bestowed by the Manitoba Historical Society) is a landmark in the Eden area. The Scott House is an example of an architectural alternative to the popular four-square plan used to build large rural dwellings in southwestern Manitoba in the early 1900s. In contrast to the blocky and formal four-square, the L-shaped plan of the Scott House has a more informal presence.
Source: Rural Municipality of Lansdowne By-law No. 2081-03, July 8, 2003
Character-Defining Elements
Key elements that define the heritage character and landmark qualities of the site include:
- placement of the house within a large grassed yard surrounded by planted trees, and set on the west side of the Arden Ridge road with its front facade oriented to the east
Key elements that define the external heritage character of the Scott House include:
- the L-shaped plan, with informal offset facade and fenestration, a large hipped roof, brick walls, thick stone and mortar basement walls and a gable-roofed one-storey brick porch at the rear
- minimal ornamentation, limited mainly to a horizontal brick stringcourse with a diamond-shaped pattern that wraps around the house between the first and second floors, and a brick inscribed with the building's date on the front
Key internal elements that define the heritage character of the house include:
- the unaltered plan of the main floor, with 3.05-metre ceilings, rear parlour, large dining room and kitchen, and patterned tin ceiling and cove moulding in the dining room
- the unaltered second-floor configuration, with various bedrooms opening off a central hall running the length of the building
Gallery
1 imageLocation
Loading map...
Similar Places
Heritage sites with similar characteristics