Fjelsted House
Also known as: Fjelsted House, Fjelsted Guesthouse, Fjelsted House Tea Parlour & Gift Emporium
Description
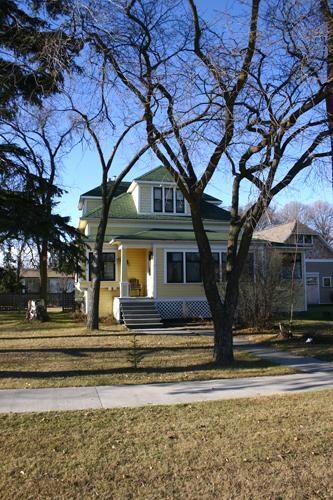
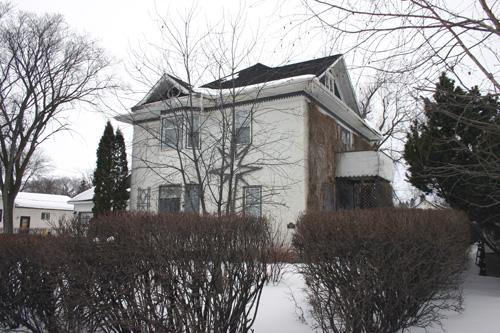
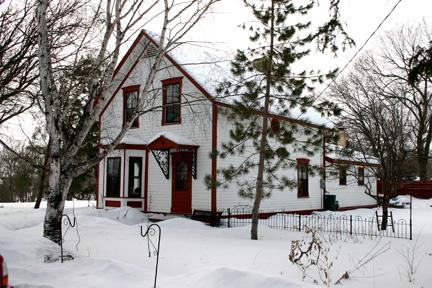
Fjeldsted House, constructed 1912, is a 1 1/2-storey wood-frame home in the Icelandic community of Arborg. Situated on the banks of the winding Icelandic River, the attractive house with its complex roof structure is across a bridge from the community's downtown. The municipal designation applies to the house and the lot upon which it sits.
Heritage Value
Fjeldsted House is an important representative of Arborg's distinct Icelandic heritage. One of the oldest homes in the community, the structure's connection to its Icelandic roots is seen in its informal, functional appearance and high quality of workmanship and detailing. Its design is otherwise typical of period pattern book houses, the plans for which were available through lumber and mail-order companies such as Eaton's. Built for pioneer merchants Asgeir and Ingunn Fjeldsted, the house conveys a charming presence and is a landmark in Arborg, given its prominent location, age and association with important local events.
Source: Town of Arborg By-law No. 5-99, June 9, 1999
Character-Defining Elements
Key elements that define the heritage character of the prominent Fjeldsted House site include:
- the house's location at the southern end of Arborg, on the east side of Main Street near the Icelandic River Bridge, with few neighbouring structures
- the expansive treed and well-groomed lot, bordered by the Icelandic River on the north
Key elements that define the house's external heritage character include:
- the 1 1/2-storey wood-frame structure with a complex hip roof including hip- and cross-gables
- the authentic colour palette featuring horizontal wood siding painted yellow, with contrasting dark trim around openings and at corners
- the gable ends with wave-shaped bargeboards and cedar-shingle fish-scale detailing, vibrantly painted to contrast with the walls
- the enclosed front porch with a gable roof
- a variety of shapes and sizes of windows throughout, with simple wooden casings
- details such as the parged foundation, chimney with decorative brickwork, etc.
Key elements that define the house's interior layout, finishes and details include:
- the informal plan with most interior configurations intact and 3.05-metre ceilings
- the main staircase with a carved wooden balustrade
- most main-floor rooms featuring lath and plaster three-quarters up the wall, with wallpaper tops
- the `cubby' storage closets in the second-floor rooms
- the fir flooring throughout
- the details, including some original wooden mouldings and trim, wooden interior doors, metal heating grates, historically accurate wall coverings, etc.
Gallery
2 imagesLocation
Loading map...
Similar Places
Heritage sites with similar characteristics