Arborg Unitarian Church
Also known as: Arborg Federated Church, Arborg Unitarian Church, Église fédérée d'Arborg
Description
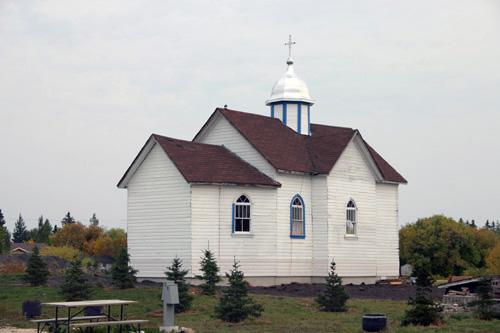
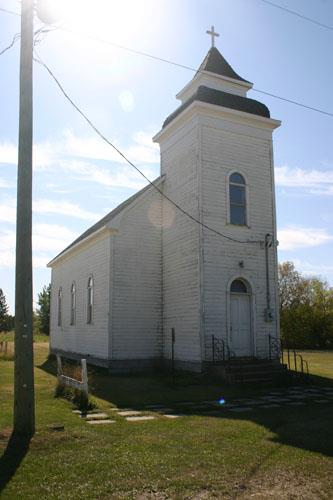
Arborg Unitarian Church is an unpretentious one-storey wood-frame structure constructed in 1927. Set on a corner lot in a primarily residential area of Arborg, the simple church enjoys views of the winding Icelandic River to its south. The site's municipal designation applies to the church and the large lot it occupies.
Heritage Value
Arborg Unitarian Church remains as the last full-service Icelandic Unitarian church in use in Manitoba's Interlake district. The Unitarian Church, which broke from the Lutheran Church in the early decades of the twentieth century, once had 13 closely related congregations in the Interlake, all maintaining a distinctive Icelandic heritage. The simple and straightforward Arborg church reflects an era when money was scarce, frills were unnecessary and labour was primarily by volunteers. The building's basic forms and details are derived from prevailing residential bungalow designs and are typical of clapboard churches, many without steeples, constructed in small towns across Western Canada.
Source: Town of Arborg By-law No. 10-98, August 26, 1998
Character-Defining Elements
Key elements that define the heritage character the Arborg Unitarian Church site include:
- the church's location on the northeast corner of the intersection of Ingolfs Street and River Road in Arborg, with views to the Icelandic River to the south
- the grounds composed of a large grassed lot, bordered on the north, south and east by mature trees and bushes, with a sheltered side yard within this border to the north of the church
Key elements that define the church's uncomplicated external heritage character include:
- the one-storey symmetrical wood-frame structure with gable roofs of varying heights, cedar shingles and horizontal wood siding
- the centrally placed entrance porch with wooden double doors
- the rectangular windows throughout in wooden surrounds, with the north and south elevations featuring three large banks of windows, three lights each, with tinted glass transoms, all strongly divided by glazing bars
- the simple details, including decorative elements at the peaks of both front (west) gable ends, composed of three evenly spaced wooden vertical members dropping down from the eaves to meet a bottom chord that spans the gable end, the moulding at the eaves of each gable end on the west elevation, and the Gothic arch detailing and basic tracery above the front doors
Key elements that define the church's modest interior layout, finishes and details include:
- the formal rectangular plan with a centre aisle, oriented east-west in an unobstructed hall-like space
- the simple pulpit on the same level as the congregation, with basic appointments
- the barrel vault ceiling, with alcoves above the north and south windows
- the practical furnishings and finishes, including the original fir pews and wood plank floors, the metal heating grates, etc.
Gallery
2 imagesLocation
Loading map...
Similar Places
Heritage sites with similar characteristics