St. Michael's of Archangels Roman Catholic Church
Also known as: St. Michael's of Archangels Roman Catholic Church, St. Michael's of Archangels Polish Heritage Roman Catholic Church
Description
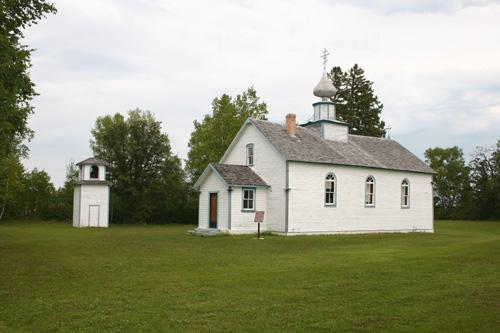
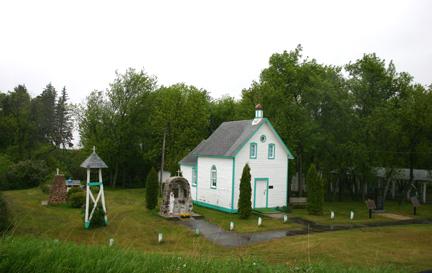
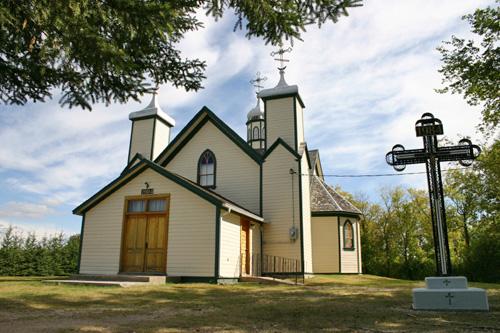
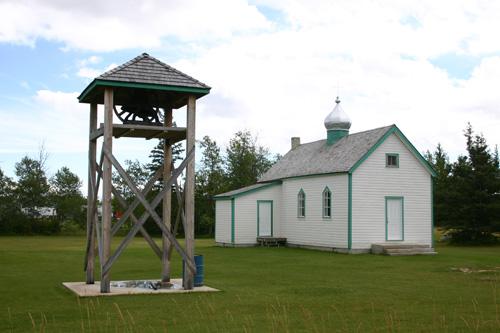
St. Michael's of Archangels Roman Catholic Church, a wood-frame structure built in 1917-18, is located at Meleb. The municipal designation applies to the church and its lot.
Heritage Value
St. Michael's of Archangels Roman Catholic Church is one of a handful of early Roman Catholic churches erected in Manitoba's Interlake region in the opening decades of the twentieth century. Its unpretentious yet modestly fanciful appointments and simple massing make it a good representative of worship structures of the era. In an area predominately known for its Icelandic heritage, the church stands apart by representing the Meleb district's Polish pioneers, with construction led by head carpenter and local shopkeeper Michael Gottfried. The church served both Roman and Ukrainian Catholics until a separate Ukrainian Catholic facility was built nearby. After resting vacant for over two decades, St. Michael's was extensively restored in 1988, and is now a focus for the hamlet.
Source: Local Government District of Armstrong By-law No. 44/89, October 10, 1989
Character-Defining Elements
Key elements that define the pioneer heritage character of the St. Michael's of Archangels Roman Catholic Church site include:
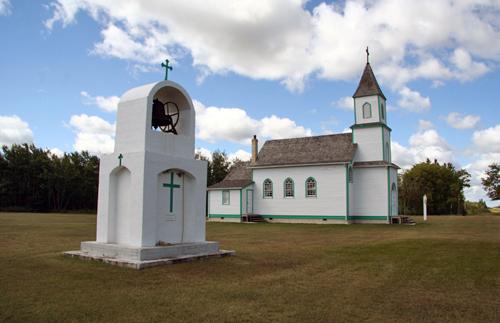
- the church's location in Meleb on grassed grounds with an adjacent bell tower
Key elements that define the church's pioneer styling include:
- the symmetrical massing revealing the high rectangular nave under a gable roof, the hipped expanse of the three-sided apse, all of wood-frame construction
- the projecting rectangular tower centred on the front, doubling as an entrance porch, all topped by a pyramidal roof, octagonal spire, finial and ornate metal Latin cross
- the openings, including the pointed arched windows throughout, single-hung, basic wooden intersecting bar tracery and uncomplicated wooden surrounds, etc.
- the details, including some horizontal wood siding, cedar shingles, a brick chimney, louvred tower openings, etc.
Key elements that define the church's interior layout, finishes and details include:
- the formal plan composed of the vestibule, the nave organized by centre and side aisles, the raised altar within an elongated three-sided sanctuary and the sacristy
- the complex ceiling, high and truncated in the centre, low and boxed around the church perimeter, supported by darkly stained wooden posts and with coving effects at the top of the walls and a hexagonal effect around the altar
- the simple open wooden staircase leading up to the choir loft
- the details, finishes and intact furnishings, including wooden plank floors throughout; fir trim and accents throughout, etc.
Gallery
3 imagesLocation
Loading map...
Similar Places
Heritage sites with similar characteristics