Provincial Heritage Site
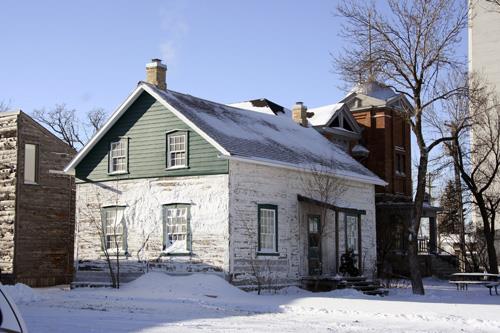
Firth House
St. Andrews, Manitoba
Also known as Hay House, The Heights, Maison Hay
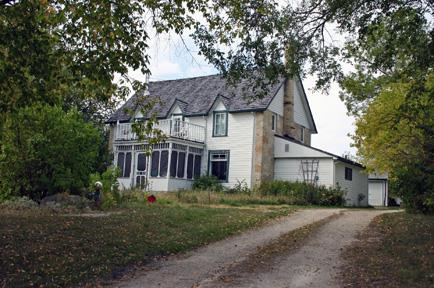
Primary elevations, from the northeast, of the Firth House, Lockport area, 2007
Photo: Historic Resources Branch, Manitoba Culture, Heritage and Tourism, 2007
- Built
- 1861–1890
- Recognized
- 1987
- By
- Province of Manitoba
The register’s text, word for word
Description
The two-storey Firth House, a large stone and wood structure built between 1861 and the late 1890s, overlooks the Red River from a site in the Lockport area. The provincial designation applies to the dwelling and its deep lot.
Heritage value
Firth House is one of only a few stone structures that remain from Manitoba's pioneering Red River Settlement, and an illustration of the large dwellings that once dotted the banks of the Red River between Winnipeg and Selkirk, where former Hudson's Bay Company (HBC) employees established an enclave. The house also is associated with E.H.G.G. Hay, a prominent early businessman, provincial politician and civil servant whose family and descendants continuously occupied the site from 1900 until 1975. The structure is a combination of styles, Georgian and Gothic Revival, a reflection of its structural history, and a reminder of the changing architectural tastes of Red River Settlement society. Originally built of locally quarried stone by retired HBC labourer Thomas Firth in the Georgian style, the house subsequently was enlarged in the 1890s with renovations carried out in the newly popular Gothic Revival. It is the Gothic, in modest form, that is most apparent, but Georgian hints are also evident.
SourceManitoba Heritage Council Minutes, September 27, 1986
Character‑defining elements
Key elements that define the heritage character of the Firth House site include:
- the dwelling's placement on a narrow but deep tree-fronted lot on a rise on River Road, facing east toward the Red River
Key elements that define the large dwelling's structural history, particularly its combination of Georgian and Gothic styles, include:
- its basic two-storey rectangular volume, Georgian in inspiration, symmetrically proportioned, with a medium-pitched side gable roof and walls of stone and wood
- the neatly composed front, of modest Gothic inspiration, dominated by a centred wood entrance porch and balcony and by three, steeply pitched wall dormers, with the main and balcony doorways flanked by tall, vertically aligned rectangular windows, including large ground-floor openings with transoms
- the combination of construction methods and materials, including thick rough-cut stone walls that extend to a height of two storeys on the sides and one storey at the rear; the entire front (east) facade and upper portions of the side and rear walls of wood construction clad by horizontal siding painted white
- the additional fenestration provided by an orderly arrangement of openings and a gable dormer at the rear, pairs of rectangular windows in the side walls, a single opening in the south gable end, etc.
- the modest details and finishes, including plain wood eave and window trim, wood shingles, a tall brick chimney on the north side, deep stone lintels, turned wood posts, balusters and decorative spindles on the front porch, etc.
Key elements that define the dwelling's interior heritage character include:
- the straightforward centre-hall plan, with the main floor divided into a front parlour and dining room and a rear kitchen and pantry, and the upper level into four bedrooms of roughly equal size
End of the register’s text
Location
546 River Road, St. Andrews, Manitoba, R1A, Canada
50.07714° N, 96.95146° W
Get directions (opens in a new tab)Being on the register doesn’t make a place open to visitors. Many are private homes or businesses; please view them from the street.

Loading map…
 St. Andrews Caméré Curtain Bridge Dam National Historic Site of Canada850 m · Lockport · 1907
 Captain William Kennedy House1.8 km · 1866
 St. Andrew's on the Red Anglican Church2.1 km · 1845
 St. Andrew's Anglican Church National Historic Site of Canada2.2 km · 1845
 Miss Davis' School Residence / Twin Oaks National Historic Site of Canada2.2 km
 St. Andrew's Rectory National Historic Site of Canada2.5 km · 1852
Similar places
Places whose register descriptions are closest to this one.
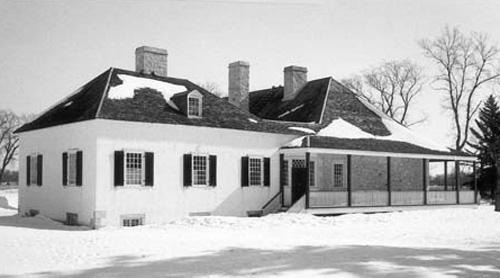
From the Canadian Register of Historic Places, as last updated on December 12, 2025. The register’s text is shown word for word.