Arnes Pioneer Lutheran Church
Description
Arnes Pioneer Lutheran Church
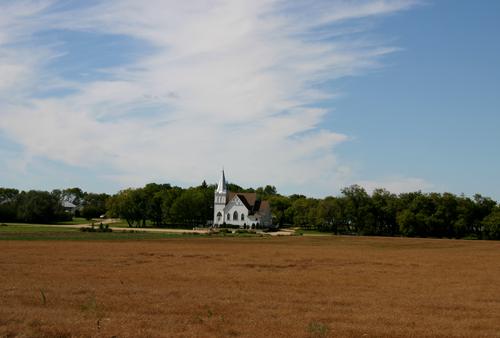
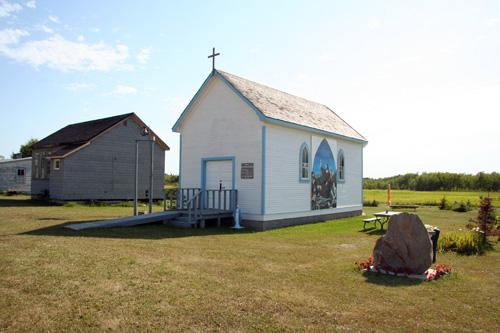
is a small, one-storey wood frame building, and is a landmark in the village of Arnes, near the western
shore of Lake Winnipeg in the Interlake district. The municipal designation applies to the building and
the site on which it stands.
Heritage Value
Arnes Pioneer Lutheran Church (1910; interior completed 1919) is a well-preserved
example of the type of simple rectangular wood-frame church that was once found in nearly every Manitoba
community, but was often replaced by larger buildings as communities grew. The church, which is in the
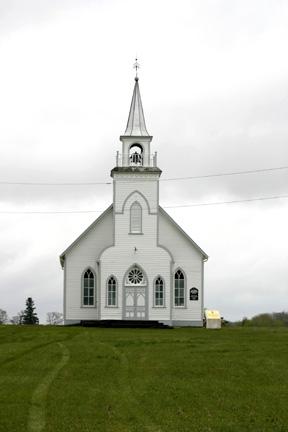
Pioneer Baroque Style, is entered through an elegant two-tiered square tower projecting from the front.
It is an important physical reminder of the Icelandic heritage of the district, which had expanded north
into the region in the late 1870s after a disastrous smallpox epidemic in the Gimli area. It initially
stood on a site south of Arnes, and was moved to the current site by horse and sleigh in 1920. The church
played an active role in the community until attendance began to drop in the 1960s and 70s; it still
has a high degree of physical integrity, with nearly every historic feature intact.
Source: R.M. of
Gimli By-law No. 09-0010, 9 September 2009.
Character-Defining Elements
Key
elements that define the heritage character of the Arnes Pioneer Lutheran Church site include:
- the
building's placement on a grassy lot in the Village of Arnes
Key elements that define the exterior
heritage character of the church include:
- the basic symmetrical massing, consisting of a simple rectangular
plan with a square tower projecting from the centre front, the whole raised four steps above a crawl
space
- the single storey with somewhat steeply-pitched shingled gable roof, with wood soffits and fascia
boards
- the simple, elegant profile of the cornice and two-tiered tower rooflines: the convex bulge
of the lower tier and the flared pyramid of the upper tier, topped by a cross
- the organization of the
main facade and its two openings: the round-arched doorway with four-panelled wood door and semi-circular
transom; the round-arched window with the semi-circular transom filled with coloured, leaded glass in
a simple decorative pattern; the simple projecting wood pieces recalling a stone arch
- the organization
of the secondary facades and their openings: three round-arched windows on either side, consisting of
a simple sash window with semi-circular transoms
- the appearance of the rear facade, with its clipped
gable and plain surface with no openings
- the simple wood clapboard siding with cornerboards and with
a vertical row of boards forming a decorative band just below the roof of the tower
Key elements that
define the church's interior include:
- the plan consisting of the small front porch with staircase
to the gallery, the central aisle leading up to the raised chancel, etc.
- the segmental-arched ceiling,
with the sanctuary set into a smaller recessed arch
- the gallery stretching across the rear of the church,
supported by two simple wood pillars and with a balustrade of turned wood spindles
- the steep, narrow
staircase to the gallery, with turned wood spindle and newel posts
- the simple interior wood cladding,
with varnished vertical wainscotting; the simple panelled wood doors and simple mouldings
-the ecclesiastical
furniture, including the pews, pulpit and altar rail, etc.
Gallery
3 imagesLocation
Loading map...
Similar Places
Heritage sites with similar characteristics