Arborg CPR Station
Also known as: Bibliothèque régionale Evergreen, Evergreen Regional Library, Arborg CPR Station
Description
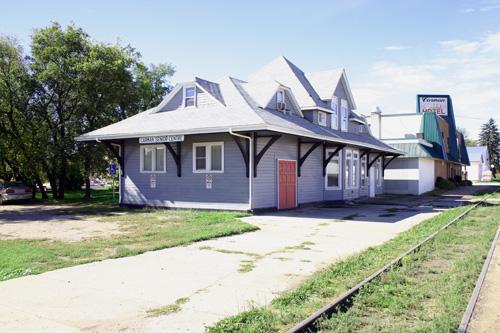
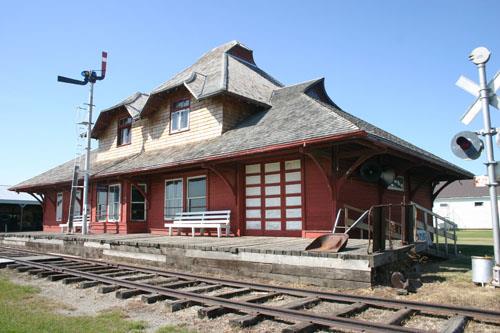
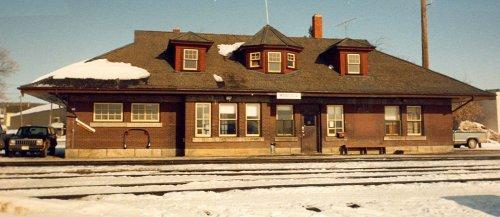
The Arborg Canadian Pacific Railway (CPR) Station is an uncomplicated two-storey wooden structure built in 1910. Located adjacent to the railway tracks it once serviced, the combined station and residence is situated in the centre of the town's commercial hub. The municipal designation applies to the station and the grounds it occupies.
Heritage Value
The Arborg CPR Station is a good representative of the simple standardized railway station designs common in Manitoba during the opening decades of the twentieth century. Built according to the CPR's '#10 plan', the Arborg Station is characterized by a neat, uncomplicated and unadorned form with a broad expanse of hipped roof supported by large brackets and broken up by a large dormer. The building also recalls the critical roles train stations had in rural Manitoba towns, representing progress and ambition and serving as lifelines for their communities. In Arborg, the station was not only a transportation hub, but also a social focal point.
Source: Village of Arborg By-law No. 10-92, August 12, 1992
Character-Defining Elements
Key elements of the exterior heritage character of the Arborg CPR Station include:
- the two-storey central block flanked on the north and south by single-storey wings
- the roof form featuring a steeply pitched hip of cedar shingles, interrupted by a hipped dormer, with large overhanging eaves supported by large wooden brackets
- the horizontal wood siding on the bottom third of the walls painted historically accurate dark brown, with the upper two-thirds of the walls contrasting in light-coloured wooden shingles
- the multiple entrances, including the centrally located entrance door of wood with an inset window and prominent glazing bars, sidelights and a transom, and the two freight doors of vertical wooden planking and X-bracing located on the south and west elevations
- the projecting rectangular telegraph bay lined with windows
- the simple fenestration throughout consisting of double-hung rectangular windows with surrounds painted to contrast with the walls
- details including the signs reading `ARBORG' hanging on the north and south elevations
Key elements that define the station's function and layout include:
- an elongated rectangular plan, with simple cube and rectangle forms arranged according to operational functions and square wooden posts dividing the open expanses of the north end of the station into two zones
- the living quarters of the station agent and his family provided in part of the main floor and all of the second level
- functional details, finishes and furnishings, including period door and window mouldings in the second storey, a wooden bench dating from 1910, etc.
Gallery
2 imagesLocation
Loading map...
Similar Places
Heritage sites with similar characteristics