St. Demetrius Ukrainian Catholic Church
Also known as: St. Demetrius Ukrainian Catholic Church, Bjarmi Church
Description
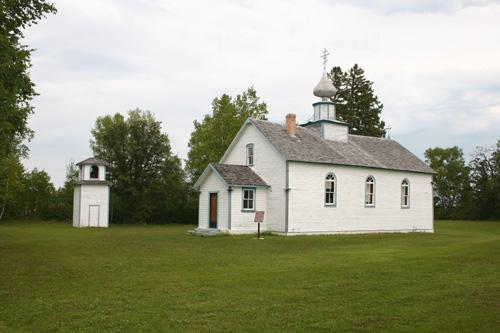
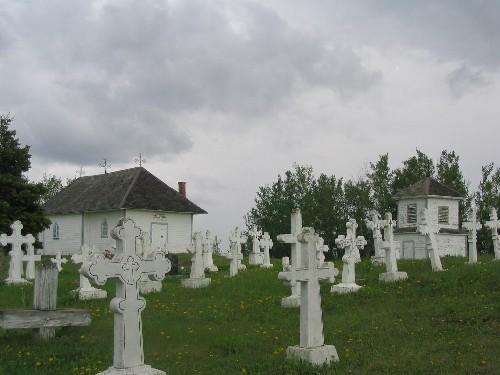
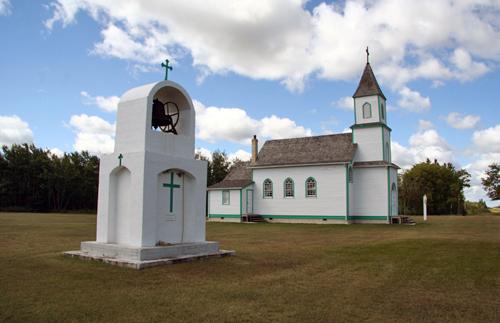
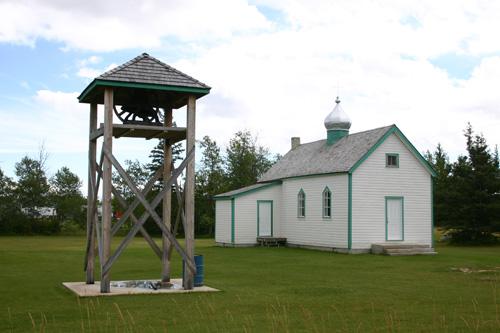
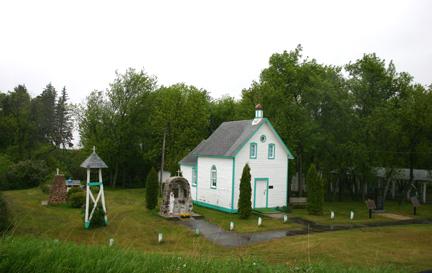
St. Demetrius Ukrainian Catholic Church, a wood-frame building completed in 1921 in the Bjarmi area of Manitoba's Interlake region, is now situated in a heritage village museum at nearby Arborg. The municipal designation applies to the church building.
Heritage Value
St. Demetrius Ukrainian Catholic Church, the first parish church built by Ukrainian settlers in the Bjarmi area north of Arborg, is a modest-sized vernacular example of early ecclesiastical architecture in the Interlake region. Its design, based on a cruciform plan with short arms, recalls in a humble, simplified manner the ancient Byzantine traditions found in the more elaborate churches of the settlers' homeland, more specifically among churches in the Ternopil plains region of western Ukraine.
Source: Rural Municipality of Bifrost By-laws No. 5-2005, July 13, 2005, and 7-2005, December 14, 2005
Character-Defining Elements
Key exterior elements that define St. Demetrius Ukrainian Catholic Church as a vernacular interpretation of Ukrainian church design include:
- the straightforward one-storey wooden form, based on a modest cruciform plan, with short transepts and angled walls that connect the nave to the lower sanctuary volume
- the moderately pitched gable roofs over the main structure and sanctuary, with cross-gables over the transepts
- the wood and tin-sheathed dome, centred over the crossing on a high octagonal drum and topped by a Latin cross
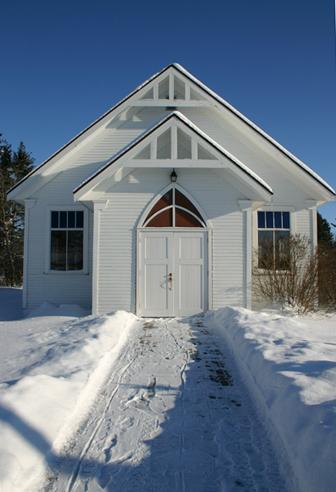
- the simple, pointed arched windows, including a single opening above the double-door main entrance and three regularly spaced, single-hung windows on both side walls, each with sashes of clear glass and a transom with radiating blue- and red-coloured panes
- the basic materials and finishes, such as the painted horizontal board siding, the plain wood trim, etc.
Key internal elements that define the church's heritage character include:
- the open plan, including the combined narthex and nave beneath a barrel vault ceiling, the raised sanctuary and adjoining sacristy with a pitched ceiling and the small balcony over the narthex, accessed by a simple corner wood staircase
- the brightly painted interior, including the traditional pale blue board ceiling, the light-coloured walls of horizontal boards, etc.
- other finishes and details such as the wood flooring, the small wood-burning stove and exposed stovepipe at the rear of the nave, the plain pointed arched window casings, etc.
Gallery
3 imagesLocation
Loading map...
Similar Places
Heritage sites with similar characteristics