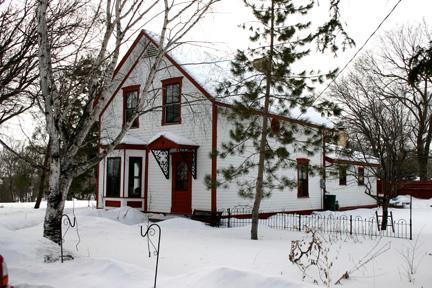
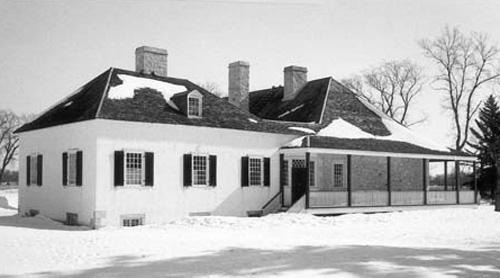
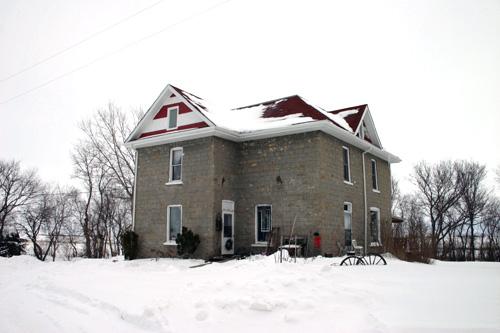
View of the main elevations from the northwest of the Colcleugh House, Selkirk, 2005
Photo: Historic Resources Branch, Manitoba Culture, Heritage, Tourism and Sport, 2005
- Built
- 1872
- Recognized
- 1993
- By
- Province of Manitoba
The register’s text, word for word
Description
The neat wood-frame Colcleugh House, built in 1872, occupies a well-maintained yard in a picturesque setting on the eastern edge of Selkirk. Sheltered by tall trees on three sides, the 1 1/2-storey dwelling with a one-storey rear annex is bordered on the east by the city's golf course, on the northeast by an earthen dyke that protects the community from the Red River and on the west by a few residential buildings on its short street. The provincial designation applies to the house and its site.
Heritage value
Colcleugh House is an extremely early and well-preserved example of settlement-era (1870s) housing in Manitoba. Built using balloon-frame construction, the 1 1/2-storey dwelling's straightforward side-hall plan is enhanced by simple, but effective details such as the one-storey bay window at the front and pedimented window surrounds. The house was constructed for F.W. Colcleugh, one of Selkirk's pioneer residents and mayors and a member of the Manitoba legislature. Located on its original site, the dwelling has been maintained in good physical condition over the years and was meticulously restored during the 1980s.
SourceManitoba Heritage Council Minutes, December 12, 1992
Character‑defining elements
Key elements that define the heritage character of the Colcleugh House site include:
- the placement of the house near the west bank of the Red River on a grassed and treed yard at the east end of Pacific Avenue in Selkirk, with its front oriented to the north
Key elements that define the external heritage character of Colcleugh House include:
- its simple, 1 1/2-storey rectangular volume with a symmetrical and vertically massed front facade, balloon-frame construction, a medium-pitched gable roof with plain eaves, horizontal wood siding painted a traditional white, and capped and corbelled brick chimneys
- the window openings and details, including rectangular-shaped double-hung windows on four elevations, the one-storey front bay window, a twinned window on the east facade and a small round window on the west; also, the pedimented window surrounds on the front and east facades
- the rear one-storey annex with a gable roof and plain rectangular-shaped windows on three sides
Key internal elements that define the dwelling's heritage character include:
- the simple and efficient side-hall plan with a main-floor front living room, rear large dining room and kitchen, and second-floor bedrooms leading off a central hall
- the decorative features and finishes such as the finely crafted walnut staircase, the dining room oak-surround fireplace, pine flooring throughout, dark-stained wainscotting in the back entrance and kitchen, otherwise plain trim, original door hardware with porcelain doorknobs, etc.
End of the register’s text
Location
102 Pacific Avenue, Selkirk, Manitoba, R1A, Canada
50.13783° N, 96.87470° W
Get directions (opens in a new tab)Being on the register doesn’t make a place open to visitors. Many are private homes or businesses; please view them from the street.

Loading map…
Nearby
All 12 places in Selkirk
Similar places
Places whose register descriptions are closest to this one.
From the Canadian Register of Historic Places, as last updated on December 12, 2025. The register’s text is shown word for word.