Jonasson House
Also known as: Dr. Scribner House, Maison du Dr. Scribner, Jonasson House
Description
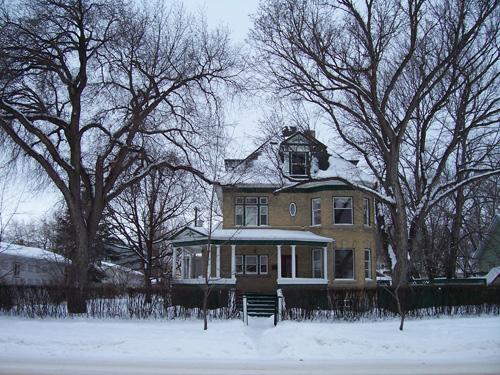
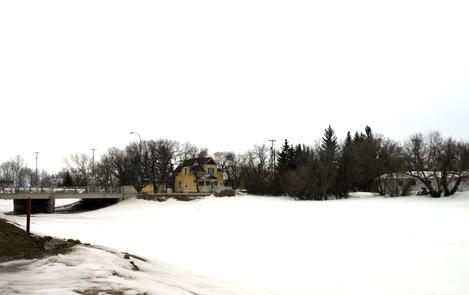
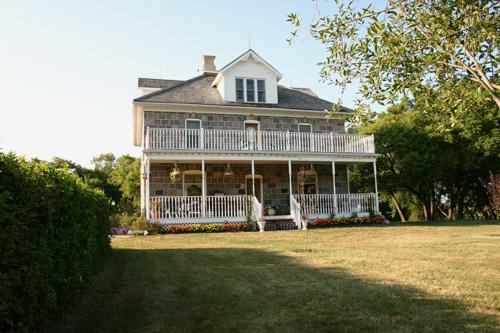
Jonasson House, constructed 1906, is a 1 1/2-storey wood-frame `catalogue' home that is a local landmark, situated adjacent to a public school and Lutheran church in a residential area of Gimli on the western shore of Lake Winnipeg. The municipal designation applies to the house and the double lot upon which it sits.
Heritage Value
Jonasson House is an excellent example of a standardized period `catalogue' dwelling enhanced through the use of eye-catching exterior modifications that resulted in an engaging design. The house, one of the few surviving large residences dating from the early 1900s in Gimli, also is significant because of its association with three well-known local citizens, all of whom used the front rooms in public fashion for their offices. They were the original owner, Einar Jonasson Jr., a long-time municipal official, Gimli mayor and member of the provincial legislature who maintained an office in the front of the house; his father, Einar Sr., who was a founding member of New Iceland (Gimli), homeopath and municipal health officer; and physician Frank Scribner.
Source: Town of Gimli By-law No. 97-03, May 13, 1997
Character-Defining Elements
Key elements that define the heritage character of the Jonasson House site include:
- the large double corner lot, with mature trees and open expanses of grass, in a residential neighbourhood in Gimli
Key elements that define the dwelling's engaging external heritage character include:
- the 1 1/2-storey wood-frame structure with a hip roof and prominent dormers on all sides
- the painted horizontal wood siding with contrasting trim around openings, bay windows and at corners
- the covered front porch with a tapered column
- a variety of shapes and sizes of windows throughout featuring wooden sashes, notably the tall, rectangular dormer windows double-hung in groups of three, and the rectangular bay window in the southeast corner, featuring leaded-glass in the upper lights of the double-hung sashes and rounded, paired brackets underneath; the bay window in the south wall, supported by thick, simple brackets
- details such as the dentilled trim along the top of the porch, cedar shingle fish-scale detailing on the sides and fronts of the dormers, etc.
Key elements that define the house's interior layout, finishes and details include:
- the informal plan on the main floor and the formal central-hall plan found in the second storey
- details such as some original wooden moulding and trim, heating grates, door hardware, etc.
Gallery
3 imagesLocation
Loading map...
Similar Places
Heritage sites with similar characteristics