Friesen House
Description
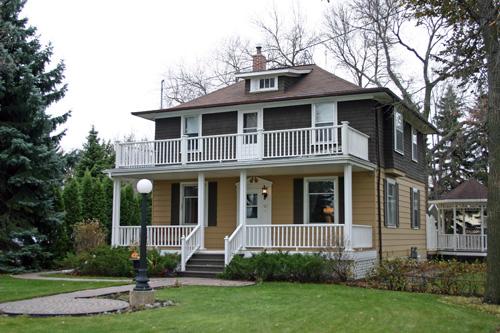
The Friesen House, a 2 1/2-storey wood-frame dwelling built in 1916, sits within a well-groomed yard in a residential area in Steinbach. The municipal designation applies to the building and its lot.
Heritage Value
The Friesen House, a large, well-appointed dwelling of simple four-square design, is associated with a noted Steinbach businessman who planted the roots of the community's economic role and reputation as an `automobile city'. After starting a farm implement business in 1903, Jacob R. Friesen opened Western Canada's and Steinbach's first Ford dealership in 1914. His splendid house, occupied by his family for many years, stood beside his dealership and garage on Steinbach's Main Street. Subsequently moved to a residential neighbourhood, the rehabilitated structure has been restored to single-family use after functioning as a nursing home, nurses' residence and rooming house.
Source: City of Steinbach By-Law No. 1731, September 7, 2004
Character-Defining Elements
Key elements that define the site character of the Friesen House include:
- its location in a residential area of Steinbach
Key exterior elements that define the dwelling's simple four-square design include:
- the boxy 2 1/2-storey massing topped by a roof with gable and hipped sections
- the two-storey side bay windows topped by a pediment with a blind oculus and simple bargeboard
- the rectangular windows throughout with simple surrounds painted to contrast with the walls, some with stained-glass top lights, etc.
- the details and materials, including a modest dentilled wooden frieze under the eaves, gable ends with fish-scale detailing and dentilled eaves, etc.
Key elements that define the dwelling's interior layout, finishes and details include:
- the formal central-hall plan with spacious corridors dominated by a wooden staircase with a simply carved balustrade that terminates in a semicircle on the upper level
- the main floor composed of formal living and dining rooms featuring three-metre-high ceilings
- the details and finishes, including some plaster walls, plank wood flooring throughout, mahogany trim and moulding, wooden doors with transoms, the front door with an oval cut-out window, cast-iron radiators, push-button light switches on the second floor, some intact light fixtures, etc.
Gallery
1 imageLocation
Loading map...
Similar Places
Heritage sites with similar characteristics