Municipal Heritage Site
Wright House
Souris, Manitoba
Also known as In the Wright Place Bed and Breakfast, H.E. Wright Residence, Gîte touristique In the Wright Place
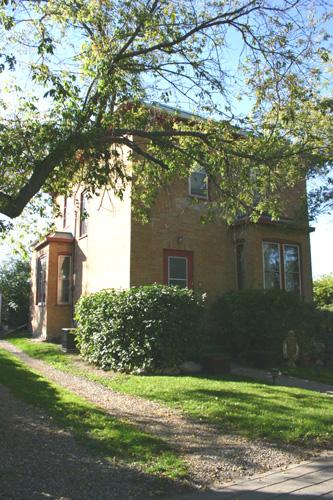
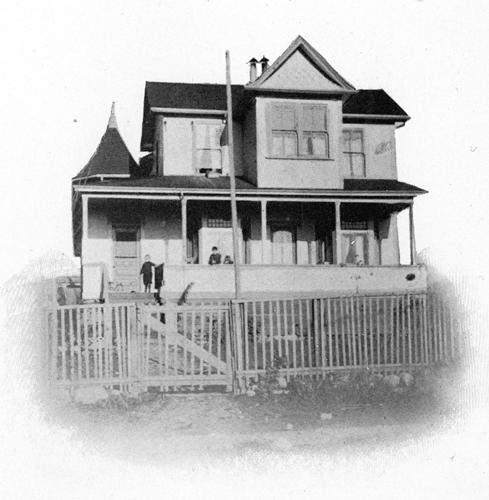
Primary elevation, from the southeast, of the Wright House, Souris, 2005
Photo: Historic Resources Branch, Manitoba Culture, Heritage, Tourism and Sport, 2005
- Built
- 1894–1896
- Recognized
- 1997
- By
- Local government
The register’s text, word for word
Description
The Wright House, constructed in 1894-96, is a two-storey brick residence in the Italianate style. It is situated on an expansive landscaped yard with mature trees among similar residences on a quiet street in Souris. The site's municipal designation applies to the house and the land it occupies.
Heritage value
The Wright House is best known as the home of Souris's first locally born mayor, Harry Elvin Wright, who purchased the structure in 1942. Serving as mayor in 1954-57 and 1960-67, Wright's administration is remembered for initiating projects such as the construction of the Victoria Park Lodge, Civic Centre and Souris's first water treatment plant. He also owned and operated the Souris Modern Groceteria for many years. The house has remained continuously occupied by members of the Wright family. It is also significant as a modest representative of the once-popular and picturesque Italianate style, characterized by a shallow hipped roof, tall openings, bay windows and decorative brackets at the roof eaves.
SourceTown of Souris By-law No. 1714, July 21, 1997
Character‑defining elements
Key elements that define the site's heritage character include:
- placement of the house on a large grassed double lot bordered by hedges and mature trees, with a straight sidewalk reinforcing the formal orientation of the building to Sowden Street
Key elements that define the modest external Italianate vocabulary of the Wright House include:
- its rectangular brick volume with asymmetrical configurations, rising to a maximum height of two storeys, with an expansive low-pitched hip roof featuring broad overhanging eaves supported by scrolled brackets, and a secondary volume at the rear of the house with a gable roof
- the bay window punctuating the east facade, capped by a decorative metal hipped roof and matched by a similar opening on the south facade; also, tall rectangular windows throughout, with decorative brick caps and casings painted to match the eaves
Key elements that define the house's internal heritage character, as occupied by the H.E. Wright family, include:
- the formal side-hall plan, with the entrance dominated by a striking winding staircase featuring an elegantly carved wooden balustrade, painted the original dark brown, and an intricately carved newel post; also, wainscotting in the hall
- the no-nonsense finishes, including plaster and lath walls, hardwood flooring and wooden door/window trims and mouldings
- the fine period details, including Gothic-inspired metal heating grates, ornately carved metal door hinges and hardware, and closet doors of richly varnished plank wood
End of the register’s text
Location
114 Sowden Street, Souris, Manitoba, R0K, Canada
49.61793° N, 100.25608° W
Get directions (opens in a new tab)Being on the register doesn’t make a place open to visitors. Many are private homes or businesses; please view them from the street.

Loading map…
Nearby
All 5 places in Souris
Similar places
Places whose register descriptions are closest to this one.
From the Canadian Register of Historic Places, as last updated on December 12, 2025. The register’s text is shown word for word.