Municipal Heritage Site
Wright Building
Carberry, Manitoba
Also known as Linda's Hair, Antiques and Collectibles, Haubrick, Marnoch and Scott Insurance Agencies, Hood's Book Store
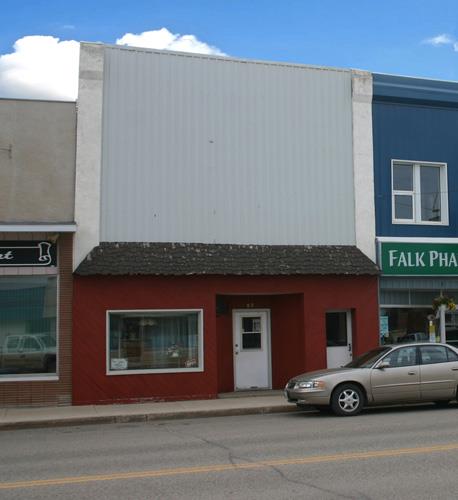
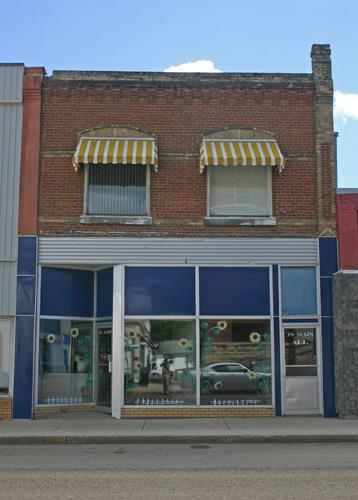
Primary elevation, from the west, of the Wright Building, Carberry, 2008
Photo: Historic Resources Branch, Manitoba Culture, Heritage and Tourism, 2008
- Built
- 1890
- Recognized
- 2007
- By
- Local government
The register’s text, word for word
Description
The Wright Building, a two-storey brick business block erected in the late 1890s, is the modified north section of a larger mixed-used commercial structure on Carberry's Main Street. The municipal designation applies to the building and its deep lot.
Heritage value
The Wright Building, an unassuming two-part block that has served assorted business and residential needs in Carberry for more than a century, also is significant because of its contribution to the integrity of a densely developed streetscape in the town's designated heritage district. The building is physically integrated with the structure on its south side through a shared party wall and second-floor entrance, staircase and hallway. It also supports the continuous built edge of the streetscape and is compatible in scale, materials and use with its neighbours in Historic Downtown Carberry.
SourceTown of Carberry By-law No. 5/2006, June 12, 2007
Character‑defining elements
Key elements that define the Wright Building site as an important streetscape component in Carberry's heritage district include:
- the mid-row location within a contiguous series of designated commercial structures of similar character and alignment on the east side of Main Street between Third and Fourth avenues;
- the building's placement, set flush to the front sidewalk, abutting the structure to its north.
Key exterior elements that define the building as a modest two-part commercial block include:
- the two-storey rectangular form, of brick construction over a stone foundation, with a flat roofline and one-storey rear (east) wood addition with a shed roof;
- the two-part primary facade, including the main-floor storefront with a recessed entrance and large display window, the recessed south stairwell entrance with a high multi-paned transom, the differentiated design and materials of the second floor, the corner pilasters with modest corbelled caps, etc.;
- details such as the brown-red finish brick evident on the north and rear elevations, the segmental-arched openings in the upper north and rear walls, the front parapet, the stepped side parapets, etc.
Key elements that define the building's interior heritage character include:
- the open plan of the front main floor, with rooms at the rear;
- the long, plain wooden staircase in the south-side stairwell;
- the second-floor layout of rooms organized off a narrow north-south hallway shared with the adjacent Pharmacy Building;
- intact finishes such as the upper floor's lath-and-plaster walls, painted wood trim, wood flooring, etc.
End of the register’s text
Location
46 Main Street, Carberry, Manitoba, R0K, Canada
49.86968° N, 99.35525° W
Get directions (opens in a new tab)Being on the register doesn’t make a place open to visitors. Many are private homes or businesses; please view them from the street.

Loading map…
Similar places
Places whose register descriptions are closest to this one.
From the Canadian Register of Historic Places, as last updated on December 12, 2025. The register’s text is shown word for word.