Souris Dominion Post Office
Also known as: Souris Dominion Post Office, Souris Drop-In Centre, Souris Fellowship Club
Description
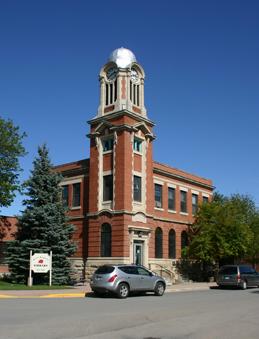
The Souris Dominion Post Office occupies a prominent site in the town's business district, one with a view across the Souris River to Victoria Park. The two-storey brick structure, constructed in 1911-12, is set among the commercial buildings that line Crescent Avenue West. The site's municipal designation applies to the post office and its lot.
Heritage Value
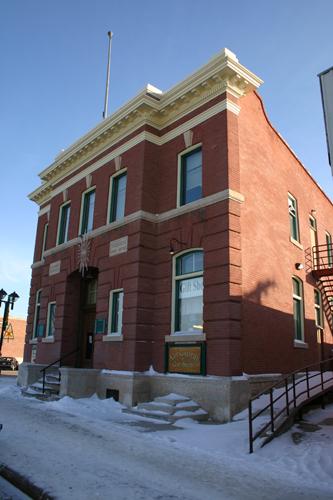
The Souris Dominion Post Office is a fine example of a modest-scale institutional structure dressed in Neo-Classical architecture to create a commanding landmark that impresses through refined detailing rather than stylistic extravagance. One of six post offices built by the federal government in select Manitoba communities before the First World War, the Souris facility is distinguished from its boxier counterparts by a sleek aesthetic, as seen in the limestone banding that emphasizes width over height. Based on standardized plans prepared in the Department of Public Works, these post offices had a dual purpose ' to be tangible national symbols of progress and stability in a young country and to house communication services vital to a widely dispersed population. The Souris building recalls the important role of post offices in connecting neighbours to each other and the world beyond. It is also a reminder of the community's early growth and prominence within Manitoba.
Source: Town of Souris By-law No. 1599, February 4, 1991
Character-Defining Elements
Key elements that define the site's heritage character include:
- its visually prominent and convenient location mid-block on the north side of Crescent Avenue West in Souris's commercial district
Key elements that define the building's dignified Neo-Classical style include:
- the plain, but imposing two-storey rectangular volume, with solid, durable, carefully composed facades of red brick, an entrance pavilion in the southeast corner with a flagpole, flat roofs of varying heights, and rough-cut limestone cladding on the exposed portion of the foundation
- the strong horizontal delineation provided by smooth limestone banding elements on the main floor, banded brickwork in the second storey and the dentilled metal cornice
- the prominent public entrance, raised off the sidewalk by a masonry staircase and accented by stone surrounds, narrow recessed sidelights, lamps and, above the door, a sign inscribed `POST OFFICE' in stone and a stone pediment
- the large recessed front windows, highlighted by stone trim on the main floor and by stone sills and other ornamentation on the second storey, side and rear elevations with flat-headed windows topped by vertical brick lintels and a rear service entrance centred in north elevation
Key elements that define the building's internal volumes and details serving its post office function include:
- the formal plan, with entrance into a brightly lit main-floor lobby that extends the length of the building and an unobstructed main hall that occupies two-thirds of the space, with service rooms in the rear, including a modest office
- the lavish, yet functional finishes, including the intact wooden staircase balusters, vestibule doors, etc.
Gallery
1 imageLocation
Loading map...
Similar Places
Heritage sites with similar characteristics