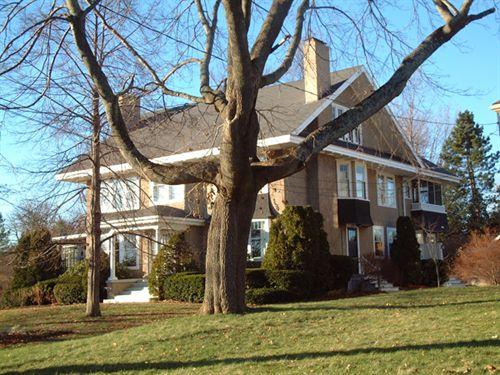
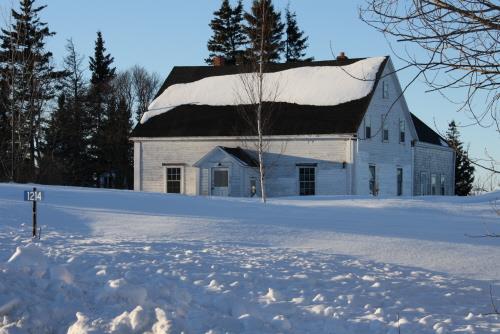
side elevation, Wright House, Wolfville, NS, 2006
Photo: Heritage Division, NS Dept. of Tourism, Culture and Heritage, 2006
- Built
- 1920
- Recognized
- 1987
- By
- Local government
The register’s text, word for word
Description
Wright House is a two-and-one-half storey stucco home located on Main Street, in Wolfville, Nova Scotia. The elegantly tailored home is architecturally unique in town and it sits on an elevated piece of land that is dotted with mature trees. Only the building is included in the designation.
Heritage value
Wright House is valued for its association to its architect and former owner, Charles H. Wright, and for its architectural features.
Charles H. Wright was a legendary Wolfville contractor and master builder born in Canard, Nova Scotia in 1882. Wright built the home with the help of his friend, Graham Johnson, an architect from Kentville. Before embarking on the project, the two had travelled to New England to study building architecture and techniques. Wright built numerous homes and landmark commercial and public buildings throughout the town of Wolfville, such as the Baptist Church, the Royal Bank, War memorial Gymnasium, the rink, the United Church and the Festival Theatre building on Main Street. He also built the Kentville Sanatorium, the Baptist Churches in nearby Canard and Canning. For a time, he also worked in Halifax, often with well-known architect Andrew R. Cobb, who was the architect for the United Church project. Wright was also interested in hydro electricity and partnered with R.A. Joudrey in developing electrical power stations and paper mills. The two created the Minas Basin Pulp and Power Company in Hantsport.
On July 16, 1929, while in the process of building Kings County Academy in Kenvtille, Wright's car was hit on a crossing by a passenger train. He was killed along with his daughter Jean and son Graham, as well as his sister-in-law and his father-in-law. The tragedy stunned the community. Wright’s remaining daughter, Rhoda, married internationally-acclaimed artist Alex Colville, who served as chancellor of Acadia University from 1980 to 1991, and the couple raised their four children in the home.
Architecturally, Wright House has maintained its original stucco masonry, a feature not seen anywhere else in Wolfville. The home’s unique design does not really match a particular architectural style and instead seems to borrow various elements from several styles. Its oversailing pedimented gable ends suggest the Queen Anne Revival-style; its Doric columns on the porch suggest the Classic Revival-style; and its sloped roof sections that cap the first storey bay windows suggest the Second Empire style. Nonetheless, the home’s overall appearance is elegant and balanced.
sources:
- Town of Wolfville Heritage Property Program files, Wright House file.
Character‑defining elements
Character-defining elements of Wright House include:
- medium-pitched roof;
- symmetrical three-bay façade;
- stucco masonry;
- central frontispiece;
- sloped roof sections capping first storey bay windows on front;
- matching chimneys;
- pedimented gables with oversailing ends;
- cornice with dentils;
- Classic Revival Doric columns supporting front porch;
- Front porch with hipped roof, cornice and dentils;
- sidelights on front door.
End of the register’s text
Location
586 Main Street, Wolfville, Nova Scotia, B4P, Canada
45.09064° N, 64.37135° W
Get directions (opens in a new tab)Being on the register doesn’t make a place open to visitors. Many are private homes or businesses; please view them from the street.

Loading map…
Similar places
Places whose register descriptions are closest to this one.
From the Canadian Register of Historic Places, as last updated on December 12, 2025. The register’s text is shown word for word.