St. Luke's Anglican Church
Also known as: St. Luke's Anglican Church, Souris & District Heritage Club Inc., Souris Heritage Church
Description
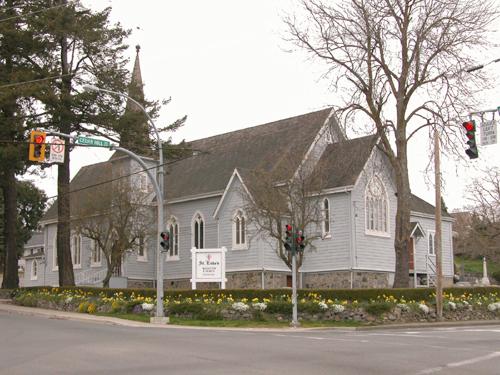
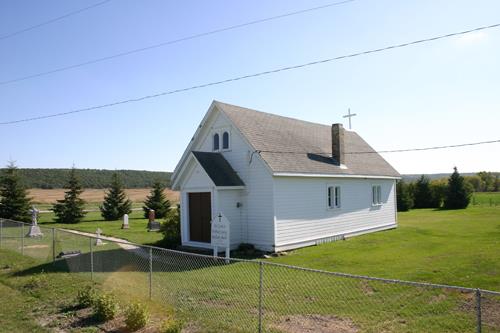
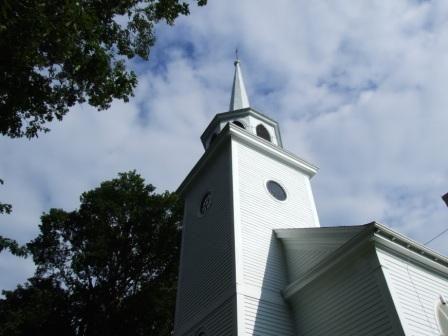
The distinctive plum-and-chocolate-brown-coloured St. Luke's Anglican Church is a modest wood-frame building completed in 1883. Located at the southern end of Souris's business district, the church is prominently situated on the high bank of scenic Plum Creek, overlooking historic Victoria Park and the creek's juncture with the Souris River. The site's municipal designation applies to the building and the two lots on which it sits.
Heritage Value
Constructed just two years after the settlement of the Souris area, St. Luke's Anglican Church is one of the oldest church buildings in western Manitoba. It also is Souris's oldest public building and a tangible link with the town's formative years. Designed by A.T. Timewell, a Brandon architect, the Gothic Revival-style church has been restored to its original form and retains important architectural details, including classic Victorian-era colours. Repaired on the interior following a 1952 fire, moved to a new site after being saved from demolition in 1989 and now a museum and tea house, the solid little church is a fine historical landmark and an important feature of Souris's heritage.
Source: Town of Souris By-law No. 1608, January 20, 1992
Character-Defining Elements
Key elements of the Gothic Revival-style exterior of St. Luke's Anglican Church include:
- the building's L-shaped form, with a gable-roofed entrance porch and a rectangular-shaped main section aligned east-west under a high hipped-gable roof
- the basic materials and finishes, including tongue-and-groove wood siding painted plum in colour, plain wood trim painted chocolate brown, cedar shingles on the roof and basement walls clad in rubble stone
- the pointed arched windows and entrance door, including three tall lancet windows in the east elevation, a large single opening in the west end, asymmetrically aligned pairs of openings on the side walls and original storm windows
- wooden crosses on the peaks of the porch and main roofs
Key internal elements that define the heritage character of the building include:
- the nave's open box-like plan with walls and high hipped ceiling of plaster and lath painted an original plum colour, dark-stained wood door and window casings and pine flooring
- the raised chancel area, elegantly detailed with a tongue-and-groove V-jointed panelled ceiling of dark-stained clear fir, dark-stained wainscotting, the 1883 altar containing a bevelled carving of the words 'HOLY HOLY HOLY' and gold filigree, the hand-carved altar posts, bronze-painted rails, etc.
- additional features such as the 1906 stained-glass windows, the original church door with a marbleized porcelain doorknob, the porch door's metal knob with the Celtic symbol for the Trinity, floor grates, and basement post-and-beam supports
Gallery
3 imagesLocation
Loading map...
Similar Places
Heritage sites with similar characteristics