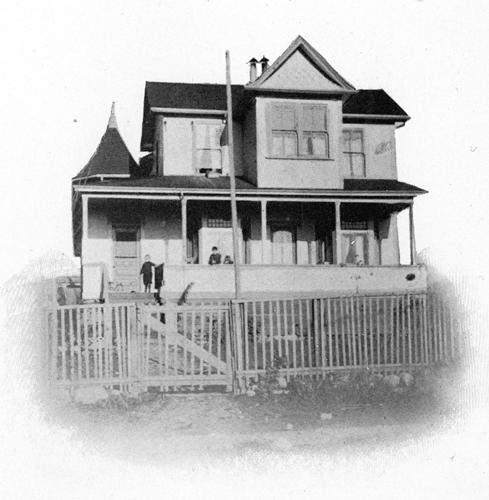
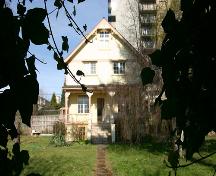
Historic exterior view of the Wright Residence, ca. 1907
Photo: North Vancouver Museum and Archives, #13134.
- Built
- 1904
- Recognized
- 1996
- By
- Local government
The register’s text, word for word
Description
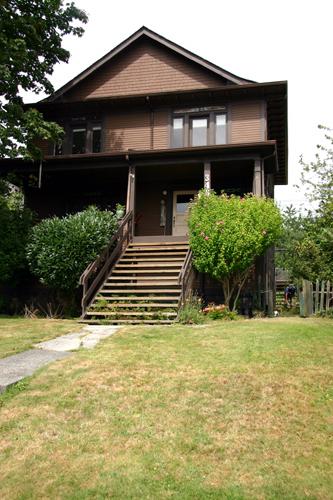
The Wright Residence is a two-storey, wood-frame house located on a sloping lot in a mixed-use context comprised of single-family and multi-unit residential structures. Its complex, irregular massing includes elements of the Queen Anne Revival style, including a small turret at the side.
Heritage value
Built circa 1904, the Wright Residence is of heritage value for its associations with the Western Corporation which played a key role in the development of North Vancouver in the early years of the twentieth century. It was the residence of Henry C. Wright, manager of the Western Corporation. This was one of the first major companies which was established to service the growing North Vancouver community. Formed in 1902, its activities soon included the design and construction of speculative housing and subdivisions, and after 1906, the operation of a local sawmill. Many of the city's most prominent residences as well as commercial buildings were designed and constructed by the company in the interest of advancing city growth. The company's buildings were constructed using local materials, that after 1906 were produced at its mill, which was located between 17th and 18th Streets and William and Sutherland Avenues, within the city.
The Wright Residence, planned by designers employed by the Western Corporation, is also significant for its unusual architecture, which demonstrates the late persistence of the influence of the Queen Anne Revival style, as displayed in the complex, asymmetrical massing, front verandah and octagonal turret on the side elevation.
SourceCity of North Vancouver Planning Department
Character‑defining elements
Key elements that define the heritage character of the Wright Residence include its:
- location on a steeply sloping site with panoramic views to the south, in a residential setting and set back from street in line with neighbouring residences
- residential form, scale and massing as expressed by its irregular, two-storey plus basement height, irregular plan, complex roofline incorporating a cross-gabled roof, and octagonal turret on side elevation
- wood-frame construction with wooden siding and trim
- full-width open verandah with square columns
- double-hung 1-over-1 wooden sash windows
End of the register’s text
Location
146 East 3rd Street, North Vancouver, British Columbia, V7L, Canada
49.31287° N, 123.07498° W
Get directions (opens in a new tab)Being on the register doesn’t make a place open to visitors. Many are private homes or businesses; please view them from the street.

Loading map…
Similar places
Places whose register descriptions are closest to this one.
From the Canadian Register of Historic Places, as last updated on December 12, 2025. The register’s text is shown word for word.