Dolmage House
Description
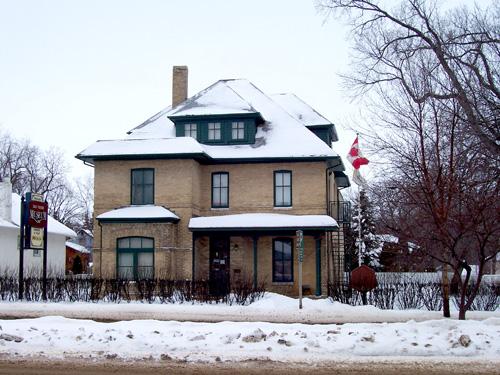
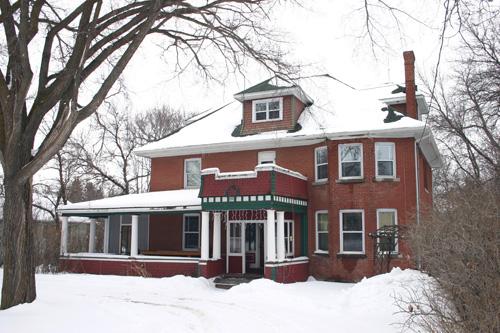
Dolmage House, completed in the 1890s is a large brick home on a residential street in Souris. The municipal designation applies to the 2 1/2-storey residence and its grounds.
Heritage Value
With its grand architectural character and impressive siting, Dolmage House recalls both the firm aspirations and the cultural roots of the Ontario-based pioneers who settled much of southwestern Manitoba. The building's architecture, an eclectic mixture of various Victorian revival elements and details (Italianate, Gothic and Classical) skillfully organized onto a stolid brick form, is a notable local reminder of the success of pioneers who had arrived just a decade earlier, subsisting at first in rough log buildings or sod shacks, but finally able to raise the kind of grand edifices known to them from their southern Ontario experience. Gracing a corner location close to the Souris River in an older residential neigbourhood, the dwelling was built by prominent local businessman William Dolmage as a wedding present for his bride, Anna Wood, the daughter of one of the original Millbrook Colony, whose members established the community of Plum Creek (later Souris) in 1881.
Source: Town of Souris By-law No. 17-39, December 7, 1998
Character-Defining Elements
Key elements that define the heritage character of Dolmage House site include:
- its location on large corner lot at the heart of the original settlement of Plum Creek, close to the Souris River, and to other historic structures
- the building's placement on a wide grassed yard set behind mature trees
Key elements that define the building's well-appointed exterior character include:
- its tall 2 1/2-storey L-shaped massing, on a stone foundation, with one first-floor bay, finished in buff-coloured brick with modest stringcourses, shingled gable ends, and white-painted wood trim
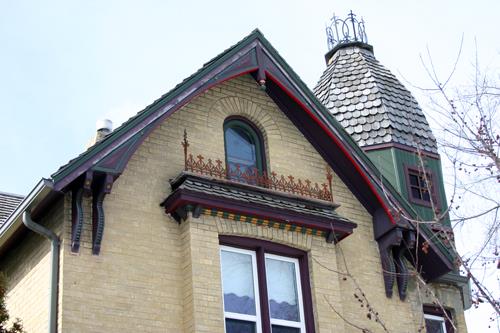
- the complex roofline with a moderately pitched truncated hipped roof extended by a large north-facing gable, a truncated south facing gable and dormer, and by gable dormers facing east and west; with wood-finished eaves supported by heavy Italianate-style brackets
- the large wraparound verandah, Classical in inspiration, supported by clustered Tuscan columns with capitals, with scrolled dentils and ornamentation along the eaves, edged by a low balustrade and skirting; all of white-painted wood and supporting the small second-level corner balcony
- the attractively placed Italianate-style fenestration, with abundant tall rectangular windows with wood surrounds and brick segmental arches, set on smooth stone sills
- details such as the Gothic Revival gingerbread trim on the gable ends, the rectangular brick chimney, etc.
Gallery
2 imagesLocation
Loading map...
Similar Places
Heritage sites with similar characteristics