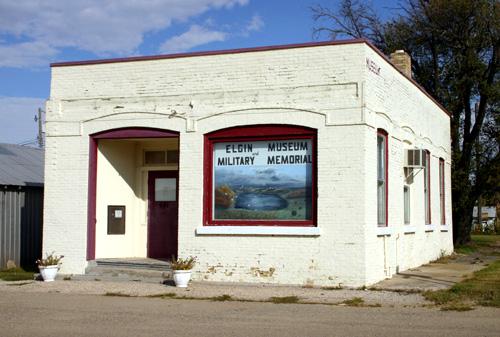
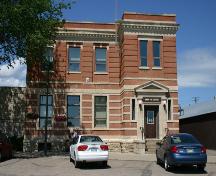
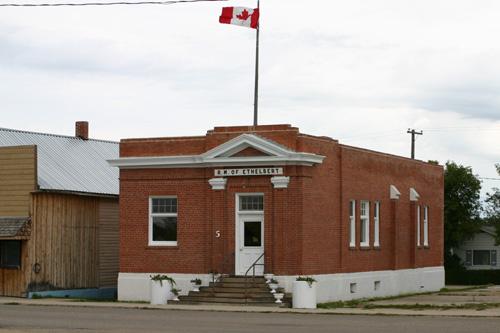
Primary elevation, from the southeast, of the Elgin Canadian Imperial Bank of Commerce Building, Elgin, 2005
Photo: Historic Resources Branch, Manitoba Culture, Heritage, Tourism and Sport, 2005
- Built
- 1904
- Recognized
- 1998
- By
- Local government
The register’s text, word for word
Description
The Elgin Canadian Imperial Bank of Commerce Building, completed in ca. 1904, is a small brick commercial structure on Main Street in Elgin. The municipal designation applies to the building, now a museum, and its grounds.
Heritage value
The Elgin Canadian Imperial Bank of Commerce is representative of the functional bank branches established in rural service centres across the Prairies in the early 1900s. The building's prominent corner location, solid brick construction, restrained detailing and well-lit banking hall were typical of the features employed by chartered banks to woo customers and convey an image of quiet corporate strength and reliability. As the village's only bank, the CIBC held an important place in the financial life of local residents and surrounding farm community until its closure in 1995. It is now the only structure that remains from the many commercial buildings erected in Elgin's business district in the early twentieth century.
SourceRural Municipality of Whitewater By-law No. 411, June 15, 1998
Character‑defining elements
Key elements that define the heritage character of the Elgin Canadian Imperial Bank of Commerce Building site include:
- its corner location on Elgin's Main Street and placement, facing south, flush with the sidewalk
Key elements that define the building's exterior character include:
- the compact rectangular massing, with a flat roof and a vault at the rear (north)
- the brick construction featuring a series of connected drip mouldings along the front and east sides that mimic the segmental arches over the windows and main entrance
- the practical fenestration, including a wide rectangular front window and tall rectangular openings on the east side
- the recessed entrance set above street level, with a double-paned transom window above the door, a wood plank platform, tongue-and-groove wood panels and a window in the east wall
Key elements that define the building's interior heritage character and banking function include:
- the front office space delineated by walls of oak with glass panels, including some panes of pebbled glass
- the spacious vault with its heavy black iron door
- features such as the painted wood trim and solid wood doors and the basement staircase with wooden stairs and wood-panelled walls
End of the register’s text
Location
131 Main Street, Whitewater, Manitoba, R0K, Canada
49.44425° N, 100.27095° W
Get directions (opens in a new tab)Being on the register doesn’t make a place open to visitors. Many are private homes or businesses; please view them from the street.

Loading map…
Similar places
Places whose register descriptions are closest to this one.
From the Canadian Register of Historic Places, as last updated on December 12, 2025. The register’s text is shown word for word.