Municipal Heritage Site
Tummel United Church
Shell River, Manitoba
Also known as Tummel Presbyterian Church, Tummel Union Church, Église presbytérienne de Tummel
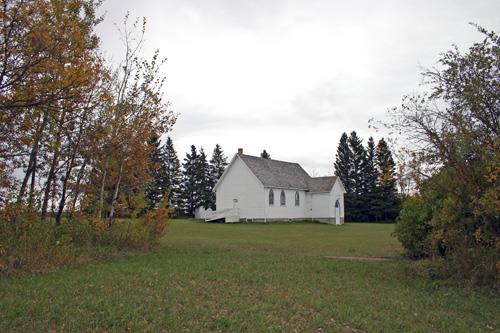
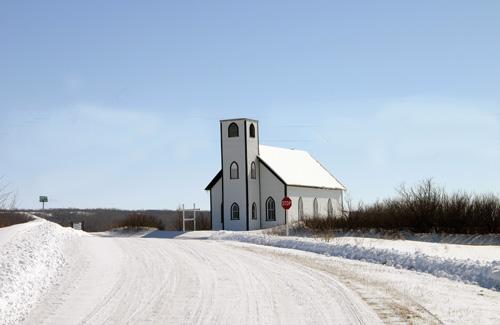
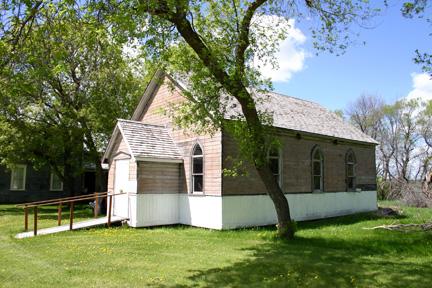
Contextual view, from the northwest, of Tummel United Church, Tummel, 2007
Photo: Historic Resources Branch, Manitoba Culture, Heritage and Tourism, 2007
- Built
- 1907
- Recognized
- 1993
- By
- Local government
The register’s text, word for word
Description
Tummel United Church, completed in 1907, is a wood-frame building on a plot of farmland in the village of Tummel. The municipal designation applies to the church and its grounds.
Heritage value
Tummel United Church, built as Tummel Presbyterian to replace an earlier (1887) log structure located four kilometres to the south, is a fine example of a rural community church that emphasizes functionality. The tidy wooden facility, erected largely by volunteer labour and fully completed only as sufficient funds became available, also is the oldest operating church in the Shell River municipality. Its straightforward design and materials, and modest Gothic Revival appointments, made it a suitable home for a union church formed by local Presbyterians and Methodists in 1916, nearly a decade before their parent bodies created the United Church of Canada. Situated on sheltered level grounds, this enduring house of worship offers services on a limited summer schedule.
SourceRural Municipality of Shell River By-law No. 19/63, September 14, 1993
Character‑defining elements
Key elements that define the heritage character of the Tummel United Church site include:
- the building's placement at a rural crossroads in Tummel, surrounded by hedges and trees
Key exterior elements that define the church's restrained Gothic Revival style include:
- the simple L-shaped form with the main volume set beneath a tall, steep, side gable roof and the porch under a lower perpendicular gable roof
- the orderly fenestration, defined by arched windows with Y-tracery set symmetrically along the east and west sides, in a group of three on the south facade, as a tall narrow opening on the south face of the porch and in a transom over the double-door entrance
- the unpretentious materials and finishes, including the white-painted horizontal wood siding with dark window and door trim, storm windows with metal latches, a brick chimney, wood shingles, etc.
- the cornerstone identifying stages in the building's history
End of the register’s text
Location
Shell River, Manitoba, R0L, Canada
51.14014° N, 101.39823° W
Get directions (opens in a new tab)Being on the register doesn’t make a place open to visitors. Many are private homes or businesses; please view them from the street.

Loading map…
Nearby
 Former Canadian Northern Railway Station10 km · Roblin · 1906
 Cromarty School11 km · Roblin · 1904
 Elaschuk House14 km · Roblin · 1910
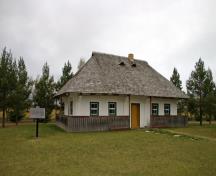 Paulencu House19 km · Shellmouth-Boulton · 1906
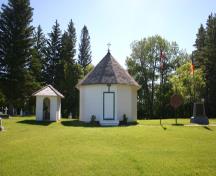 St. Elijah Romanian Orthodox Church19 km · Shellmouth-Boulton · 1908
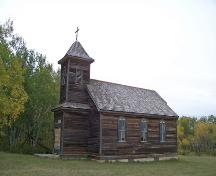 Sts. Peter and Paul Ukrainian United Church20 km · Shellmouth-Boulton · 1930
Similar places
Places whose register descriptions are closest to this one.
From the Canadian Register of Historic Places, as last updated on December 12, 2025. The register’s text is shown word for word.