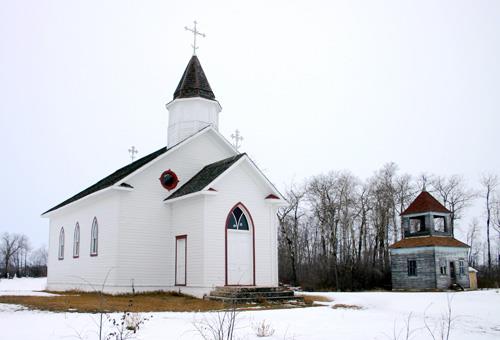
Sts. Peter and Paul Ukrainian United Church
Description
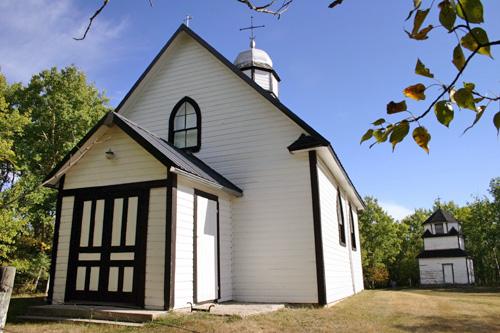
Sts. Peter and Paul Ukrainian United Church, completed in 1930, is a wood-frame building set on farmland in the Inglis area. The municipal designation applies to the church and its grounds.
Heritage Value
Sts. Peter and Paul Ukrainian United Church is a rare example of a United church established to serve a Ukrainian immigrant congregation. Although built for a population only a few decades removed from a homeland where the Orthodox and Catholic faiths prevailed, this church is stubbornly Protestant in its exterior form, modest Gothic Revival appointments and well-preserved interior. It is a tribute to Kozma Bezan, a leader in the Hudson district of western Manitoba who arrived from the Ukraine in 1906. After attending Ukrainian-language Presbyterian services for several years, often in homes or in a nearby Lutheran church, he donated the land and led volunteers in the construction of their own house of worship. The sturdy building, now maintained by Bezan's grandson and used for annual gatherings, is a reminder of the complexities of the prairie cultural mosaic.
Source: Rural Municipality of Shellmouth-Boulton By-law No. 0512, February 14, 1995
Character-Defining Elements
Key elements that define the heritage character of the Sts. Peter and Paul Ukrainian United Church site include:
- its location on farmland in the Hudson district near Inglis
- the building's placement facing west, removed from the grid road against a backdrop of forest
Key exterior elements that define the church's restrained Gothic Revival style include:
- the simple rectangular form under a gable roof, with a steeple centred on the front and a three-sided hip-roofed apse at the east end
- the unpretentious materials, including horizontal cedar siding, cedar shingles and a concrete foundation
- the attractive two-tiered tower with a plain wooden Latin cross atop a flared pyramidal roof, louvered openings and a wider lower level housing the porch
- the fenestration, composed mainly of tall rectangular sash windows topped by low, pointed arched transoms with decorative tin infill, arranged symmetrically on side walls and on the angled apse walls
- the modest details, including the plain wood trim throughout, the panelled wood doors, etc.
Key elements that define the church's well-preserved interior include:
- the straightforward layout incorporating a small vestibule and an open, uncluttered nave with a truncated ceiling and low service platform
- the dark natural finish on the wood surfaces of the walls, ceiling and trim
- the practical details, such as the simple wood balustrade fronting the platform, the painted wood floor, the handcrafted lectern and furnishings, etc.
Gallery
2 imagesLocation
Loading map...
Similar Places
Heritage sites with similar characteristics