Roseisle United Church
Description
Originally Roseisle Presbyterian Church,
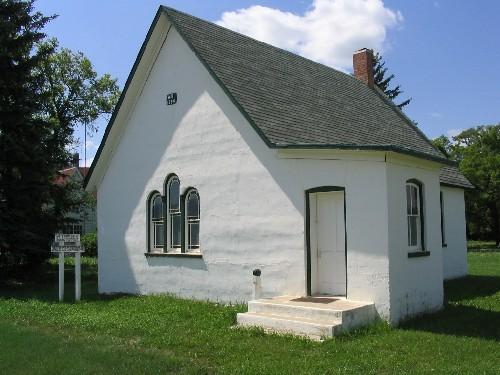
Roseisle United Church is a small, one-storey wood frame building in the Gothic Revival Style, since
1978 standing as part of the Pembina Threshermen's Museum, located on the south side of Highway
3 between Morden and Winkler in the R.M. of Stanley. It is part of a collection that includes seven other
historic buildings from the area. The municipal designation applies to the building and its footprint.
Heritage Value
Roseisle
United Church (1891) is valued as a well-preserved example of the type of simple rectangular wood-frame
church that was once found in nearly every Manitoba community, but was often replaced by larger buildings
as communities grew. Like nearly every Presbyterian church built in rural Manitoba during the early years
after the arrival of the railway, it was almost certainly built with the assistance of the Church and
Manse Building Fund, established in 1883 by the Reverend James Robertson to bring "visibility and
permanence" to the Presbyterian Church in western Canada. Originally located in Roseisle in the
R.M. of Dufferin, the church has a high degree of physical integrity, with nearly every historic feature
intact.
Source: R.M. of Stanley By-law No. 8-09, 6 August 2009.
Character-Defining Elements
Key elements that define the exterior heritage character of the Roseisle United Church
include:
- the basic symmetrical massing, consisting of a simple rectangular plan with a small enclosed
porch at the centre front
- the single storey with steeply-pitched gable roof clad in cedar shingles,
with wood soffits and fascia boards
- the organization of the main facade and its openings: three tall
Gothic-arched single-hung wood sash windows on the north and south sides, with simple curved glazing
pattern, with simple wood drip mouldings; the five-panelled wood front door with Gothic pointed transom;
the semi-circular vent over the front porch
- the simple wood clapboard siding with cornerboards and
with a band of shingles forming a diaper pattern near the top of the front gable
Key elements that define
the church's interior include:
- the plan consisting of the small front porch and single undivided
worship space
- the smooth, white-painted walls and ceiling
- the unpainted interior woodwork with dark
varnished finish: the beadboard wainscoting; simple mouldings surrounding the door and window openings;
unpainted wood floor with decorative cast iron floor vents, etc.
Gallery
3 imagesLocation
Loading map...
Similar Places
Heritage sites with similar characteristics