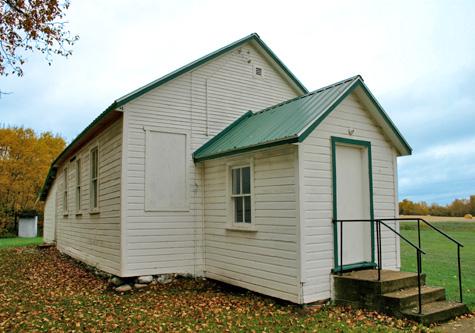
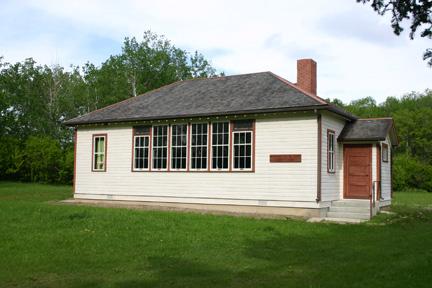
Primary elevations, from the southeast, of Cromarty School, Roblin area, 2007
Photo: Historic Resources Branch, Manitoba Culture, Heritage, Tourism and Sport, 2007
- Built
- 1904
- Recognized
- 1999
- By
- Local government
The register’s text, word for word
Description
Cromarty School is a modest wood-frame structure on a schoolyard property near Roblin. The municipal designation applies to the one-storey building and its grounds.
Heritage value
Cromarty School, completed in 1904, is typical of the sturdy serviceable designs used for one-room multi-grade schools in rural Manitoba in the early twentieth century, but only served local children for seven years before its proximity to the growing town of Robin made it unnecessary. The roomy building, which also hosted a church for some time, was soon refitted as a community centre, complete with a kitchen extension and a hardwood floor recovered from an old dance hall. Today the building is used occasionally, while its well-tended grounds serve as a wayside stop on a busy highway.
SourceRural Municipality of Shell River By-law No. 5/99, August 24, 1999
Character‑defining elements
Key elements that define the heritage character of the Cromarty School site include:
- its rural agricultural location on a large corner property on Highway 5 and the building's east-west orientation, set off a grid road well back from the highway and near sheltering trees
Key exterior elements that define the building's standardized rural schoolhouse design include:
- the one-storey rectangular form extended by a centred front (east) porch and a shed-roofed rear addition
- the orderly roofline defined by the main volume's tall forward-facing gable and generous eaves, with that form echoed over the lower porch
- the recognizable schoolhouse fenestration, including rectangular sash windows spaced along the south side in wooden surrounds, etc.
- the unadorned horizontal wood siding and trim, rough stone foundation, brick chimney, etc.
Key elements that define the building's interior character include:
- the small entrance porch-cloakroom with its rows of metal coat hooks
- the modest, well-lit classroom-hall with its high truncated ceiling; painted wood finishes, including vertical wainscotting and horizontal panelling; milled trim on windows and doors; etc.
- the former dance hall hardwood floor
- the simple details, such as the wood-panelled chimney adapted to serve the kitchen, handmade wooden benches, etc.
End of the register’s text
Location
Roblin, Manitoba, R0L, Canada
51.22781° N, 101.46906° W
Get directions (opens in a new tab)Being on the register doesn’t make a place open to visitors. Many are private homes or businesses; please view them from the street.

Loading map…
Nearby
All 3 places in Roblin
Similar places
Places whose register descriptions are closest to this one.
From the Canadian Register of Historic Places, as last updated on December 12, 2025. The register’s text is shown word for word.