Shellmouth United Church
Description
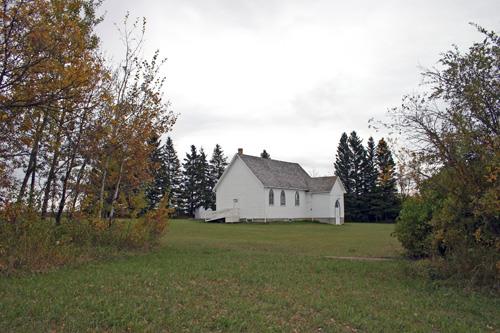
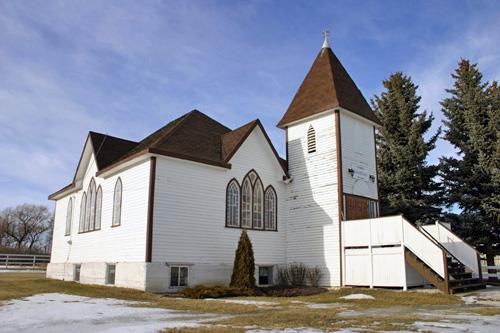
Shellmouth United Church, erected in 1905, is a wood-frame building in the village of Shellmouth. The municipal designation applies to the church and its grounds.
Heritage Value
Shellmouth United Church, attractively set on the gentle escarpment of the Assiniboine Valley on the outskirts of Shellmouth, is a modest frame church with a prominent and still functioning bell tower. This typical but charming example of a Gothic Revival-style rural church, built by volunteer labour, features an intact wood-finished interior conveying a pioneer handcrafted feel. A fine oak-finished pump organ dominates the service platform and rustic pews complete the decor. The attractive compact church, built for a Presbyterian congregation, is now open for special occasions.
Source: Rural Municipality of Shellmouth-Boulton By-law No. 0009, November 8, 2000
Character-Defining Elements
Key elements that define the heritage character of the Shellmouth United Church site include:
- its location on the southern edge of Shellmouth and the building's north-south placement on a large plot with panoramic views of the Assiniboine River valley
Key exterior elements that define the church's restrained Gothic Revival style include:
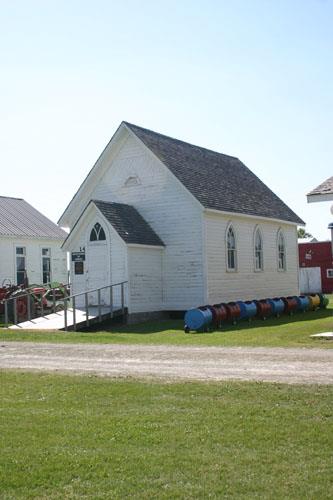
- the simple rectangular form set beneath a tall, steep, forward-facing gable roof, with a flat-roofed tower centred on the front (north) facade and a small basement entrance porch on the rear
- the orderly fenestration featuring tall rectangular windows with Y-tracery in plain pointed wood arches on the front and side elevations and a multi-paned oculus in the south gable
- the tower fenestration with two pointed windows in the entrance porch, louvered openings near the mid-point and screened openings near the top revealing the still functioning bell
- the unpretentious materials and finishes, including the horizontal wood siding, panelled exterior wood doors, brick chimney, etc.
Key elements that define the church's handcrafted wood interior include:
- the open plan with a small entrance porch, a nave with three sections of pews between two aisles and a low pulpit and choir platform fronted by wood panelling and balustrades
- the modest materials and finishes, including vertical wood boards on the walls, horizontal boards on the high truncated ceiling, the painted wood floor, the double arched nave doors of light-stained horizontal wood panelling, etc.
- furnishings and fixtures such as the light-stained wooden pews, each numbered, a fine oak pump organ and pulpit, iron heating vents, etc.
Gallery
2 imagesLocation
Loading map...
Similar Places
Heritage sites with similar characteristics