Tamarisk United Church
Also known as: Tamarisk Methodist Church, Église méthodiste de Tamarisk, Tamarisk United Church
Description
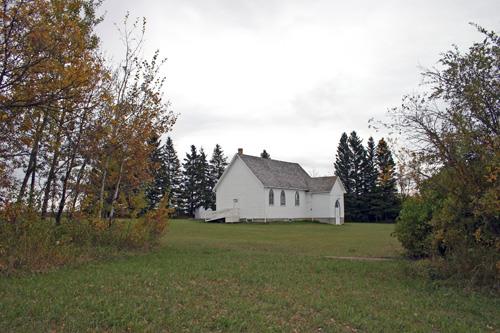
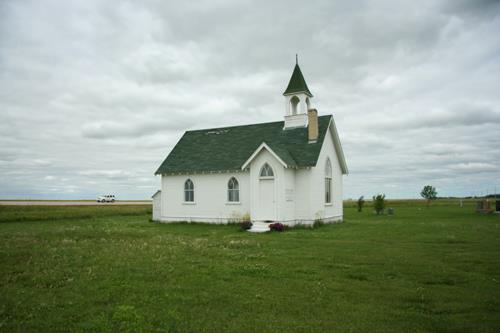
Tamarisk United Church is a small wooden building erected in 1907 near Grandview in Manitoba's Parkland region. The provincial designation of the site applies to the church, an adjacent cemetery and the grounds they occupy.
Heritage Value
Tamarisk United Church, originally a Methodist facility, is one of Manitoba's best remaining examples of a rural frame church of its type and era. Perched on a quiet crossroad alongside tall evergreens that front its adjacent cemetery, the structure presents simple charm and functionality to passersby. It is an impressive testament to the unpretentious theological nature of Methodism, to the Anglo-Ontarian settlers who built it and worshipped there and to the evocative spiritual power of familiar forms and plain construction. The pioneer religious experience echoes in the completely intact wooden interior, with its warm tones, subtle decorative flourishes and utilitarian layout.
Source: Manitoba Heritage Council Minutes, October 17, 1987
Character-Defining Elements
Key elements that define the heritage character of the Tamarisk United Church site include:
- its placement on a south-north axis near the intersection of two country roads, protected by trees and bush from adjacent fields, with a cemetery to the east behind tall evergreens
Key elements that define the church's external pioneer character include:
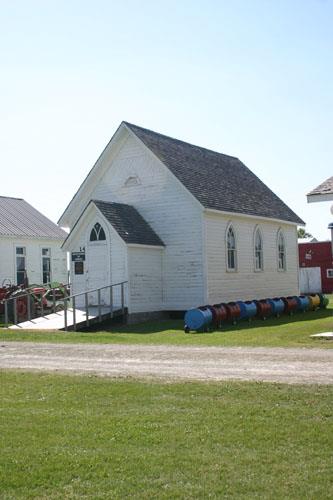
- its simple box-like form with a moderately pitched, gable roof and gabled porches front and back
- the walls of wooden tongue-and-groove siding painted white, with trim elements such as door and window casings and corner boards contrasted in a dark earth tone
- the modestly sized windows, each with pointed Gothic arches and basic tracery, symmetrically arranged with five on each side elevation and one on each side of the front entrance
- details such as the double entrance doors in a Gothic-arched opening, the painted sign on the front gable with the church's name and date and the short brick chimney
Key elements that define the warm utilitarian character of the church's interior include:
- an unobstructed space, distinguished by simple wooden chairs in place of pews on both sides of the centre aisle, a wooden communion table and slightly elevated pulpit at the top of the aisle and a raised platform against the north wall for the pump organ, piano and choir
- a warm and unpretentious material quality, expressed in varnished tongue-and-groove siding on all wall and ceiling surfaces, artfully arranged into sections of vertical, horizontal and diagonal patterns, with wooden window trim in a matching tone
- details such as the wooden balustrade around the choir platform, the single stove with its pipes suspended from the ceiling and attached to the exposed chimney, glass pendant light fixtures and well-crafted signs with spiritual messages on the upper walls, front and back
Gallery
3 imagesLocation
Loading map...
Similar Places
Heritage sites with similar characteristics