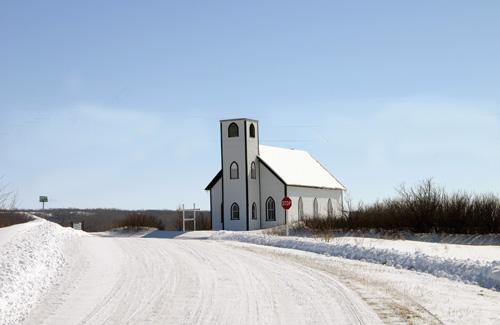
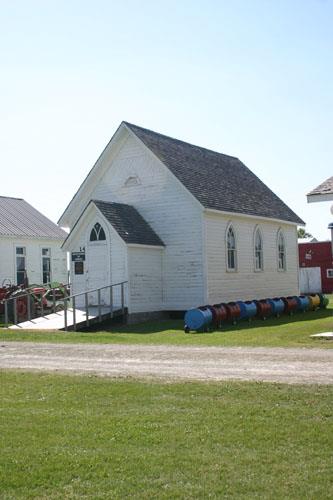
Cromer United Church
Also known as: Cromer United Church, Cromer Methodist, Méthodiste de Cromer
Description
Cromer United Church, built in 1911 for
a Methodist congregation, is a wood-frame structure on spacious grounds in Cromer. The municipal designation
applies to the church and the lots it occupies.
Heritage Value
Cromer United Church
is a fine example of a modest Gothic Revival-style wooden church that was built in the early twentieth
century and continues its function in a small rural village. With its rectangular footprint, tall tower,
subtle exterior detailing and uncluttered auditorium plan, the structure reflects a pre-World War I modernizing
influence in Methodist church design. It also provides a link, both symbolic and concrete, to the origins
of Cromer, a community that has seen much change but continues to thrive.
Source: Rural Municipality
of Pipestone By-law No. 7-December 10, 1992
Character-Defining Elements
Key elements
that define the heritage character of the Cromer United Church site include:
- the large grassed lot,
with mature trees to the north, located in a mainly residential area on the western edge of Cromer and
the building's placement on an east-west axis close to the street
Key exterior elements that define
the church's unassuming Gothic Revival style include:
- the rectangular wood-frame mass with a high
concrete foundation and walls clad with horizontal wood siding painted white with contrasting dark trim
-
the complex roofline composed of a moderately pitched and truncated hip roof with short cross-gables
on three sides
- the northeast corner tower capped by a steeply pitched pyramidal roof and intricate
metal finial
- the restrained Gothic Revival features, notably the three-part pointed windows with tracery
centred on all but the west elevation and flanked by single openings in the same style on the north and
south walls
- other features such as the tower's louvred south opening, the tall square brick chimney,
the sizeable basement windows, etc.
Key elements that define the church's functional interior include:
- the auditorium plan, including the high truncated ceiling over the bright open nave containing three
sections of pews separated by two interior aisles, a centred altar and pulpit and an elevated choir platform
extending across much of the west wall
- the coloured glass in geometric patterns in the large windows
-
the fine furnishings and details, including the oak pews and pulpit, the stained wood window trim, flooring
and wainscotting, the wooden balustrades on the choir platform and basement staircases, etc.
Gallery
2 imagesLocation
Loading map...
Similar Places
Heritage sites with similar characteristics