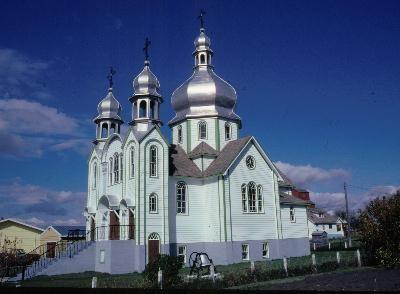
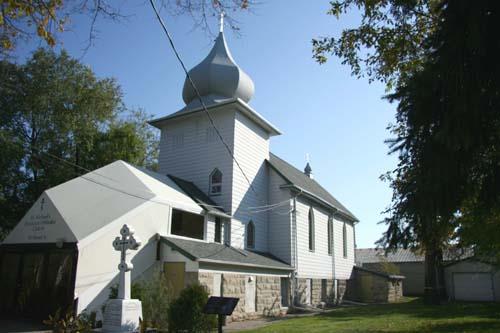
St. Elijah Romanian Orthodox Church
Also known as: St. Elijah Romanian Orthodox Church, St. Elijah Museum, Musée St. Elijah
Description
St. Elijah Romanian Orthodox
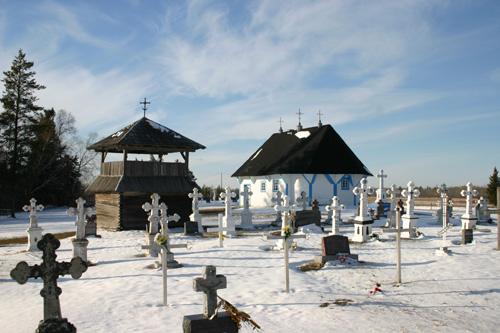
Church occupies a tranquil setting in the rural community of Lennard, a pioneer Romanian settlement near
Asessippi Provincial Park in west-central Manitoba. Built in 1908, the log and milled-timber structure
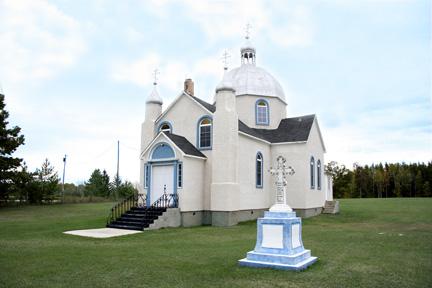
is on a site that also includes a 1952 church, rectory, cemetery and pioneer farmhouse. The provincial
designation applies to the church and its large site.
Heritage Value
St. Elijah
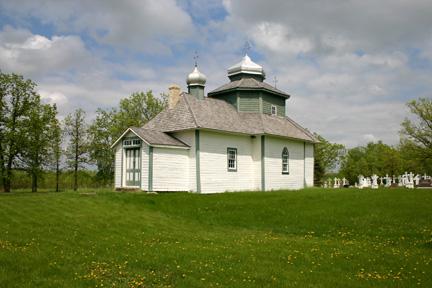
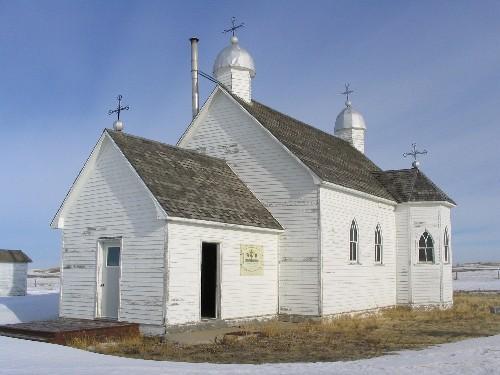
Romanian Orthodox Church is the oldest standing Romanian church in Manitoba and an exceptional example
of vernacular Eastern Orthodox church architecture in the province. Based on a simple rectangular shape
distinguished by polygonal ends, the modest building exhibits traditional church features found in Romania
and Ukrainian communities near the Carpathian Mountains in Central Europe, including a high gable roof
with splayed ends, sculpted rafters and a brightly painted interior. The structure also is a repository
for many fine period artifacts, such as Orthodox paintings, banners and other homemade church articles.
Designed by farmer Alexie Slusarchuk and erected by volunteers using mainly local materials, the church
was used for worship until 1952 and was restored in 1979 as a museum.
Source: Manitoba Heritage Council
Minute, July 7, 1990
Character-Defining Elements
Key
elements that define the heritage character of the St. Elijah Romanian Orthodox Church site include:
-
the building's placement on a traditional east-west axis within a large lot 5.2 kilometres northwest
of Inglis on Road 592 and with extensive grassed and treed grounds
Key exterior elements that define
the heritage character of the church's vernacular style include:
- its basic unaltered rectangular-shaped
plan with polygonal ends, gable roof with splayed ends and exposed eaves with sculpted rafters
- the
intact openings, including the single west-facing entrance door and five sash windows with simple pointed
arch detailing
- the basic materials and finishes, such as the structure's square-hewn logs, horizontal
board siding, cedar shingles and three carved wooden three-bar crosses
Key internal elements that define
the heritage character of the brightly painted church include:
- the unobstructed, straightforward floor
plan with proportional spaces of a low narthex, barrel-vaulted nave and east-end sanctuary separated
from the nave by an iconostas pierced with the traditional three round-arched openings, the central Royal
double door and side Deacons' doors
- the tiny balcony with a wooden balustrade above the narthex
-
the fine finishes and features, such as the embossed pressed tin wall panels and wood ceiling painted
blue, the sculpted decorative details, wood flooring, etc.
- the unpretentious furnishings, such as the
wooden altar, table of oblation, tetrapod and hand-carved scripture stand, wood-burning stove, brass
candle-lit chandelier, etc.
- fine religious icons such as the numerous framed paintings that adorn the
walls, processional crosses and wooden candle holders, etc.
Gallery
3 imagesLocation
Loading map...
Similar Places
Heritage sites with similar characteristics