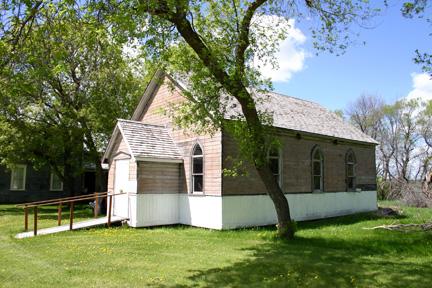
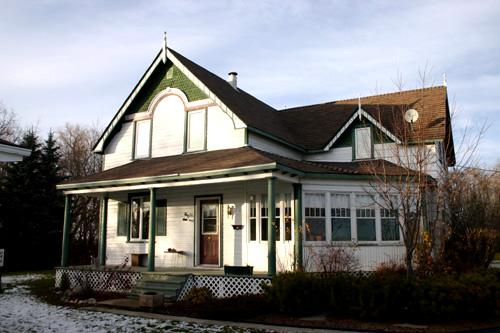
Primary elevations, from the southeast, of Archibald United Church, La Rivière area, 2006
Photo: Historic Resources Branch, Manitoba Culture, Heritage, Tourism and Sport, 2006
- Built
- 1898
- Recognized
- 1998
- By
- Local government
The register’s text, word for word
Description
Archibald United Church is a wood-frame building constructed in 1898 and originally associated with the community of Archibald and now situated on a nearby museum site northeast of La Rivière. The municipal designation applies to the one-storey building and the large museum village site of which it is part.
Heritage value
Archibald United (originally Methodist) Church, a modest wood-frame building with restrained Gothic elements, is a rare surviving link with one of the earliest settlements in the La Rivière area and a fine example of the restrained forms and simple materials prevalent in Methodist churches of its time. The enduring well-proportioned structure is a direct link to a congregation started in the Archibald district in 1879, before the arrival of the railway favoured the growth of villages in other nearby locations. It served as a community focal point until it closed in 1964, and now on a village museum site with many other buildings and artifacts remains as an important link to the past.
SourceRural Municipality of Pembina By-law No. 8/98, December 8, 1998
Character‑defining elements
Key exterior elements that define the Archibald United Church's restrained Gothic Revival style include:
- the simple rectangular one-storey form of wood-frame construction with a forward-facing gable roof and a small gabled entrance porch
- the symmetrical fenestration featuring windows on three sides with pointed arched wood surrounds and a centred entrance door under a triangular cap
- the unpretentious materials, including the horizontal wood siding accented by a skirting of vertically placed siding, etc.
Key elements that define the church's interior character include:
- the open plan with a small entrance vestibule, high-ceilinged nave and full-width service platform
- the artfully applied wood panelling on the walls and ceiling set in mirror-image diagonals with wainscot of the same material applied vertically
- furnishings and fixtures such as the curved wooden platform railing, handcrafted pews of the same material as the walls, the double wooden panel doors and metal door hardware, the pulpit, organ, etc.
End of the register’s text
Location
Pembina, Manitoba, R0G, Canada
49.29775° N, 98.63731° W
Get directions (opens in a new tab)Being on the register doesn’t make a place open to visitors. Many are private homes or businesses; please view them from the street.

Loading map…
Nearby
All 8 places in Pembina
Similar places
Places whose register descriptions are closest to this one.
From the Canadian Register of Historic Places, as last updated on December 12, 2025. The register’s text is shown word for word.