Municipal Heritage Site
Frikirkju (Bru) Lutheran Church
Somerset, Manitoba
Also known as Bru café, Bru Lutheran Church, Cafe Bru
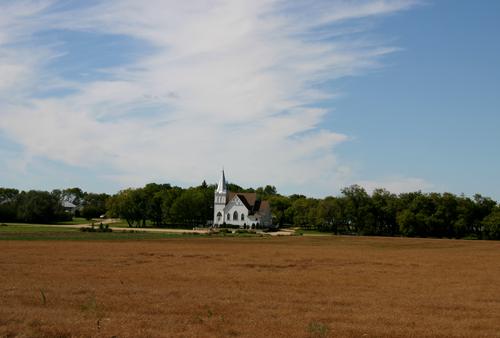
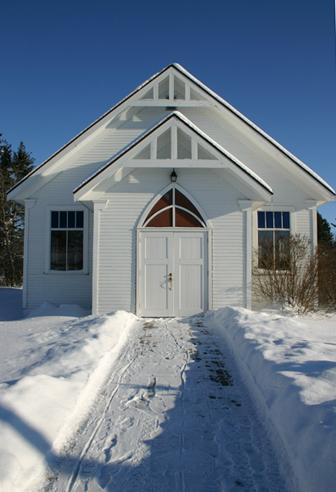
Context view, from the east, of Frikirkju (Bru) Lutheran Church, Cypress River area, 2005
Photo: Historic Resources Branch, Manitoba Culture, Heritage, Tourism and Sport, 2005
- Built
- 1910
- Recognized
- 1997
- By
- Local government
The register’s text, word for word
Description
Frikirkju (Bru) Lutheran Church is an unpretentious 11/2-storey wood-frame structure with a lofty tower and spire. Built in 1910, it is located in the Cypress River area amongst open fields. The municipal designation applies to the church.
Heritage value
Frikirkju (Bru) Lutheran Church is a fine example of Lutheran architectural traditions with its Gothic Revival details and unwavering symmetry. As the second Icelandic Lutheran church built in south-central Manitoba, it is an important identifier of the origins of the pioneers of the area. The unpretentious structure was erected with limited resources and funds by Deacon Jon Olafson, while a parishioner, Byring Hallgrimsson, hand-carved the intricate oak altar. The church was moved from its original site in 1997 after being taken out of active use and threatened by neglect; with a few small additions it now operates as a restaurant/hall and bed and breakfast.
SourceRural Municipality of Lorne By-law No. 1631, December 9, 1997
Character‑defining elements
Key elements that define the church's external Gothic Revival style include:
- the 11/2-storey wood-frame structure with symmetrical facades, horizontal wood siding, a T-shaped gable roof and a lower gabled volume to the north denoting the sanctuary
- the symmetrical tower in the southeast corner featuring large doors with pointed arch top lights; a wooden belfry with paired and louvered pointed arches, decorative friezes and cornices; all capped by an octagonal metal spire with pinnacles at each corner of the base and at the crown a metal finial depicting Icelandic fowl and flower blooms, etc.
- the 13 vibrant stained-glass windows atop the doors, in the sanctuary and on the east, west and south walls, commonly arranged in banks of three, with the tallest in the centre; all featuring pointed arches and basic wooden tracery
- the limited ornamentation, including the simple wooden detailing on the east and south gable ends, basic wooden surrounds on the windows and entrance doors, etc.
Key elements that define the church's modest interior layout, finishes and details include:
- the formal plan, including a vestibule, nave, simple choir to the east side of the nave and slightly raised sanctuary
- the varied plaster and lath ceilings throughout, with the nave featuring a barrel vault ceiling, the choir with a lower barrel vault ceiling and the sanctuary with a lower pointed arch ceiling
- the modest details, including the fir plank flooring, wooden doors, mouldings, etc.
- the furnishings and accoutrements, including the oak altar and altar rails, three original chairs, etc.
End of the register’s text
Location
NE 30-6-12 WPM, Somerset, Manitoba, R0K, Canada
49.51238° N, 99.07224° W
Get directions (opens in a new tab)Being on the register doesn’t make a place open to visitors. Many are private homes or businesses; please view them from the street.

Loading map…
Nearby
Similar places
Places whose register descriptions are closest to this one.
From the Canadian Register of Historic Places, as last updated on December 12, 2025. The register’s text is shown word for word.