Gimli Unitarian Church
Also known as: Gimli Unitarian Church, First Federated Church of Gimli, Première église fédérée de Gimli
Description
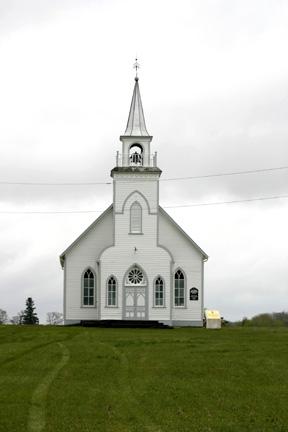
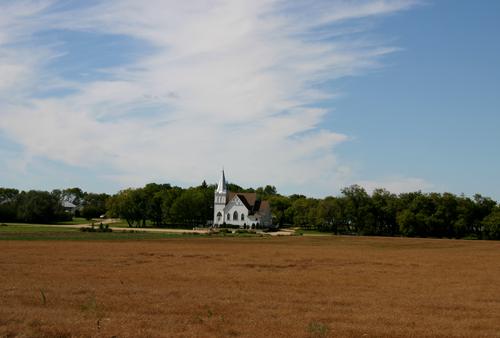
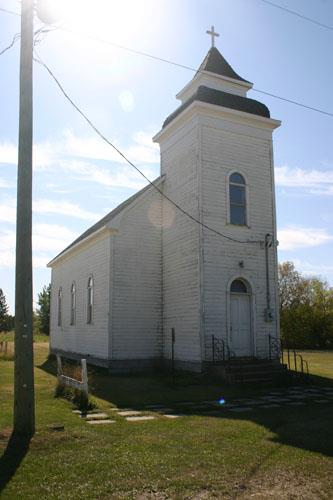
Gimli Unitarian Church is an unpretentious two-storey wood-frame structure made visible from most vantage points within Gimli by its well-defined tower and lofty spire. The church, built in the Icelandic lakeside town in 1904-05, is set just north of busy Centre Street amongst commercial and residential structures alike. The municipal designation applies to the church, the shed to the west and the small lot on which they sit.
Heritage Value
Gimli Unitarian Church represents the beginning of organized Unitarianism on the Canadian Prairies. As the first church built after four of Manitoba's Icelandic congregations seceded from the Lutheran Synod, this structure became the Mother Church of the Unitarian movement in Western Canada, as well as an institution of central importance to the Icelandic community. The building expresses this religious development in a direct and functional manner through its basic plan, wooden construction, modest Gothic Revival detailing and simple, yet elegant tower.
Source: Town of Gimli By-law No. 1135, January 12, 1996
Character-Defining Elements
Key elements that define the heritage character of the Gimli Unitarian Church site include:
- the church's location on the west side of 2nd Avenue on a small rectangular grassed yard with minimal landscaping
Key elements that define the church's modest external Gothic Revival style include:
- the two-storey wood-frame structure, with a gable roof, housing the main body of the church, and a hipped-roof volume at the rear, somewhat sunken below grade
- the symmetrical facade with a centrally placed entrance pavilion and large wooden door, capped by a tall slender tower and a spire
- cedar shakes on all roof planes, as well as on the four modest dormers, centred gable ends and spire
- wood siding on the walls
- the openings of different sizes, all featuring pointed arches and basic wooden tracery, with banks of Palladian-type windows on the north and south walls
- the simple ornamentation, including the decorative wooden detailing along the gables, pinnacles at the base of the spire, wooden hood-moulding on the entrance doors and window above, etc.
Key elements that define the church's modest interior layout, finishes and details include:
- the formal rectangular plan based on the standard model of Western Christian churches, including a vestibule, nave, centre aisle oriented east-west and simple east-end balcony, but with the chancel area departing from this model by taking the form of a two-tiered stage
- the modest details, including the stained-glass window in the north wall and the fir woodwork throughout, as seen in the circular posts supporting the balcony, the balustrades, wainscotting, planking under the staircase forming the entrance walls, etc.
- the practical furnishings and finishes, including four original pews and the fir plank flooring
Gallery
2 imagesLocation
Loading map...
Similar Places
Heritage sites with similar characteristics