Frelsis (Liberty) Lutheran Church
Also known as: Frelsis (Liberty) Lutheran Church, Grund Frelsis Lutheran Church, Grund Lutheran Church
Description
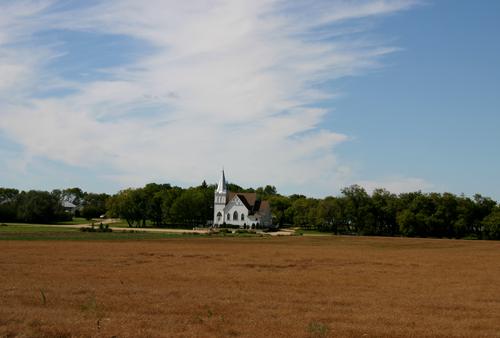
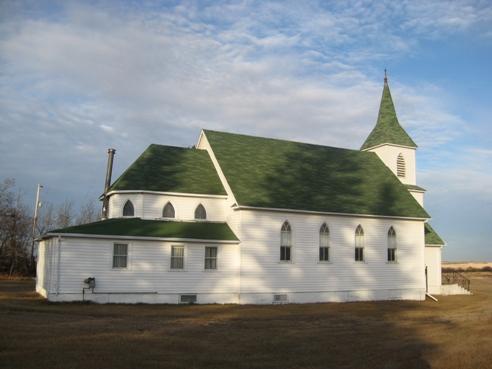
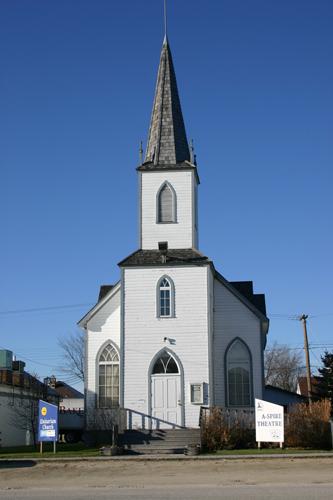
The elegant Frelsis (Liberty) Lutheran Church, with its silvery spire and copper bell that can be heard for eight kilometres, occupies a picturesque rural setting on a country road between the villages of Baldur and Glenboro in southwestern Manitoba. Situated on a large grassed lot sided by deciduous and evergreen trees, the restored church, built in 1889 and still used for special occasions, is surrounded by prairie grasses and rolling hills dotted with small lakes and oak and poplar woods. The provincial designation applies to the church and its 0.81-hectare site.
Heritage Value
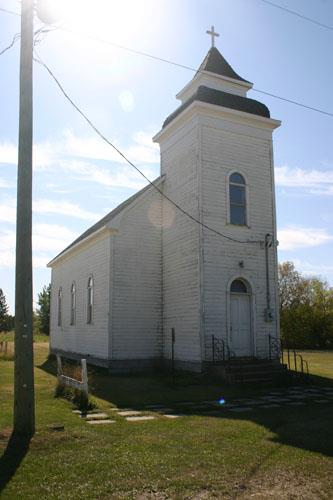
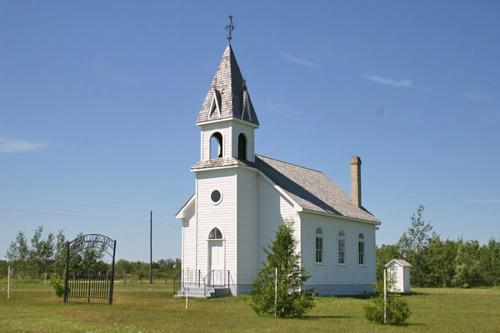
Frelsis (Liberty) Lutheran Church, built only eight years after the pioneer settlement of Grund community, is the oldest Icelandic Lutheran Church in Canada standing in its original form. Designed in the Gothic Revival style, one of the prevailing architectural expressions of the period, the building with its graceful entrance, slender belfry and pointed arches, also is representative of late nineteenth-century church architecture in rural Manitoba. The sturdy wood-frame structure, built in a spirit of optimism and thanksgiving by volunteers directed by skilled carpenters Byring Hallgrimsson and Arni Sveinsson, served the Frelsis congregation for 75 years. The church and its quiet site remain a focal point of the community and major heritage landmark in Manitoba.
Source: Manitoba Heritage Council Minutes, October 20, 1989
Character-Defining Elements
Key elements that define the heritage character of the Frelsis (Liberty) Lutheran Church site include:
- the building's placement on a traditional east-west axis, facing west, within a large grassed and treed lot 9.2 kilometres north of Baldur
Key exterior elements that define the church's Gothic Revival style include:
- the high one-storey rectangular volume of the nave with a steeply pitched gable roof and neatly ordered facades on a fieldstone foundation
- the tall projecting entrance tower rising through the centre of the short front gable end in a tiered fashion to an open belfry surrounded by a delicate wooden balustrade and topped by a flared tin-sheathed spire with a pinnacle
- the tower's graceful front entrance set in a pointed arch, with a coloured rose window and additional pointed arched detailing in the panels of its double wooden doors
- other elegant Gothic Revival features such as pointed windows with Y-tracery on the front and side elevations, pointed louvred openings in the tower mimicked above by an arched wooden stringcourse, decorative dog-tooth detailing in the tower's frieze, etc.
- the basic materials and finishes, including the wood-frame construction, horizontal board siding painted traditional white with contrasting trim, the cedar shingles on the main and tower roofs and the brick chimney
Key internal elements that define the heritage character of the building include:
- the unaltered spaces of the front vestibule and high nave with its segmental-arched ceiling, wide centre-aisle floor plan, raised sanctuary and staircase to the west-end balcony
- the finishes and details, including the nave's embossed tin ceiling with a wide border, plastered walls with lower dark-stained wainscotting, clear and coloured-glass windows surrounded by wood trim, wood balustrades on the sanctuary, altar and balcony, chandeliers, etc.
- the fine religious furnishings, including the highly decorated and carved wood altar, hand-carved pulpit and wood pews
Gallery
3 imagesLocation
Loading map...
Similar Places
Heritage sites with similar characteristics