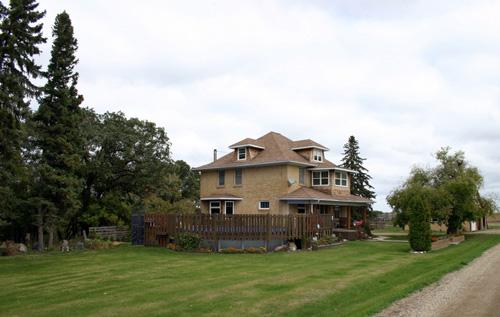
Contextual view, from the southwest, of the Mahon Home, Holland area, 2006
Photo: Historic Resources Branch, Manitoba Culture, Heritage, Tourism and Sport, 2006
- Built
- 1916
- Recognized
- 2003
- By
- Local government
The register’s text, word for word
Description
Mahon Home, completed in 1916, is a solid brick dwelling on a farm site near Holland. The municipal designation applies to the 2 1/2-storey building.
Heritage value
Mahon Home is a fine example of a substantial farm dwelling built in an era of rural economic expansion in south-central Manitoba. The large, comfortable structure, the second house for area pioneers John and Wilhelmina Mahon, combines traditional four-square styling with quality materials and modern features, including solid brick construction, a formal entranceway and a fine oak staircase. The impressive residence reflects the Mahons' success as farmers after their arrival from Ontario and continues to serve the family well, housing a fourth generation.
SourceRural Municipality of Victoria By-law No. 1244/2002, February 12, 2003
Character‑defining elements
Key exterior elements that define the Mahon Home's impressive four-square style include:
- the tall rectangular massing based on a core brick volume, with a two-storey rear extension, shallow main-floor bay and single-storey rear porch
- the irregular rooflines defined by the moderately steep, truncated pyramidal roof, with those lines echoed over three dormers, the verandah and the bay
- the well-conceived symmetrical front with an attic dormer, second-floor sun porch and verandah
- the abundant fenestration composed of rectangular openings of various sizes and shapes, including some upper-level sash windows
- details such as the shingle trim that complements the buff brick finish, notable on dormers; the decorative brickwork on the corners of the bay; the high concrete foundation; concrete sills; etc.
Key elements that define the heritage character of the dwelling's interior include:
- the spacious first floor with an entrance area dominated by an oak staircase in a warm light-brown finish
- the second floor's central hallway plan and five bedrooms, each with a closet
- the large rear sunroom finished in wood panelling and the compact sun porch accessed from the front hallway
End of the register’s text
Location
Victoria, Manitoba, R0G, Canada
49.59498° N, 98.98063° W
Get directions (opens in a new tab)Being on the register doesn’t make a place open to visitors. Many are private homes or businesses; please view them from the street.

Loading map…
Nearby
All 3 places in Victoria
Similar places
Places whose register descriptions are closest to this one.
From the Canadian Register of Historic Places, as last updated on December 12, 2025. The register’s text is shown word for word.