St. Michael's Ukrainian Catholic Church
Also known as: St. Michael's Ukrainian Catholic Church, First St. Michael's Ukrainian National Orthodox Church and Cemetery, St. Michael's Ukrainian Independent Orthodox Church and Cemetery
Description
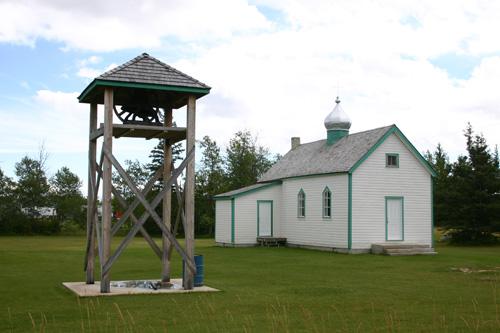
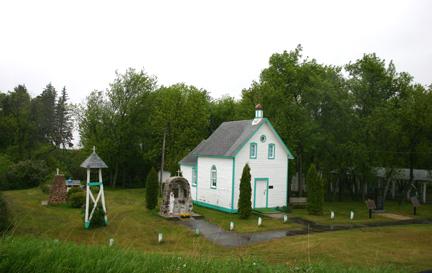
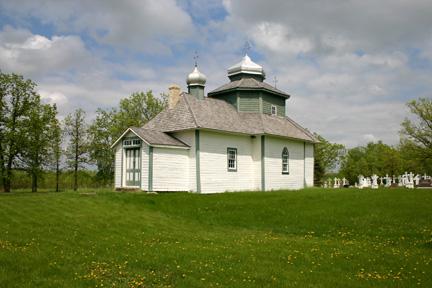
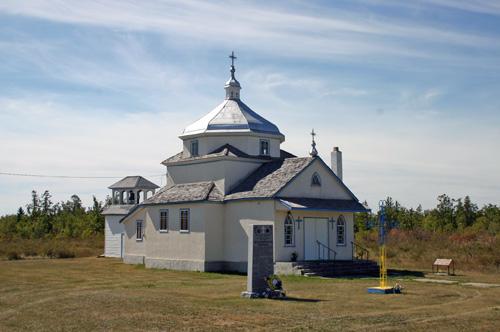
The modest log-constructed St. Michael's Ukrainian Catholic Church occupies a spacious grassed lot bordered by evergreen trees and stands of birch on a country road near the resort community of Winnipeg Beach. The building, erected in 1904, is set within a landscape of dense bush, pastures and a few open fields. The municipal designation applies to the church, its separate bell tower, two cemeteries and the grounds on which these features sit.
Heritage Value
St. Michael's Ukrainian Catholic Church is a modest example of Byzantine architectural influences recreated in Manitoba's rural Interlake region by early Ukrainian settlers. Through its single banya (dome), one-room plan, decorative intact interior and extensive iconography, including floral motifs painted by visiting Belgian priests, the church represents a simplified version of more substantial Eastern rite structures found in Ukraine and elsewhere in Manitoba.
Source: Rural Municipality of Gimli By-law No. 02-2003, March 24, 2003
Character-Defining Elements
Key elements that define the heritage character of the site include:
- orientation of the church on an east-west axis with the main door facing west
- the extent and layout of the landscaped grounds, with cemeteries to the west and south and the bell tower to the northwest
Key elements that define the external heritage character of St. Michael's Ukrainian Catholic Church include:
- its basic rectangular shape with a gable roof, small entrance porch and wood siding painted white with contrasting coloured trim
- the cupola's two-tiered base, with a simple tin-sheathed onion dome holding a Greek Orthodox cross, centred on the roof's ridge and a traditional Latin cross atop the front gable
- the door and window openings, including round-arched windows on the north and south sides; each with double-hung sashes of clear glass and a semi-circular arch with three fan-shaped clear glass panes; and the east-end rose window
Key elements that define the church's richly decorated and symbolic interior include:
- the one-room plan with an open nave, raised altar at the east end and a small mezzanine choir loft at the west end
- the brilliant interior finishes, including the high curved ceiling painted sky blue with scattered gold stars and the board walls and iconostas painted off-white with intricate hand-painted floral motifs
- the fine religious furnishings and icons, including the iconostas covered with framed religious paintings, the tabernacle, the small table with a religious painting in front of the altar, the brass-finished candle chandelier and Red Eternal Light suspended from the ceiling, etc.
- the contrasting simple furnishings and materials including the hand-hewn pews and pulpit and the fir flooring
Gallery
3 imagesLocation
Loading map...
Similar Places
Heritage sites with similar characteristics