Stony Hill-Otto Lutheran Church
Also known as: Église luthérienne Grunnavatns, Stony Hill-Otto Lutheran Church, Grunnavatns Lutheran Church
Description
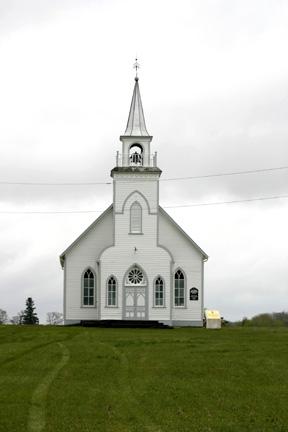
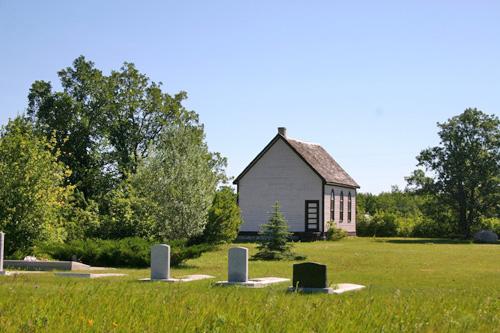
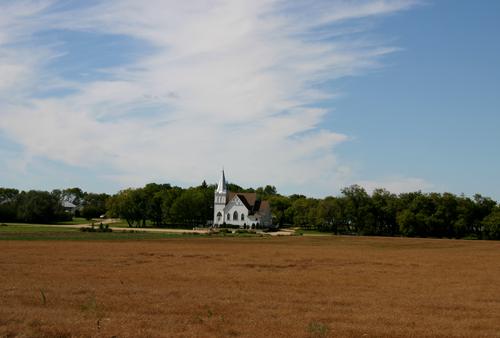
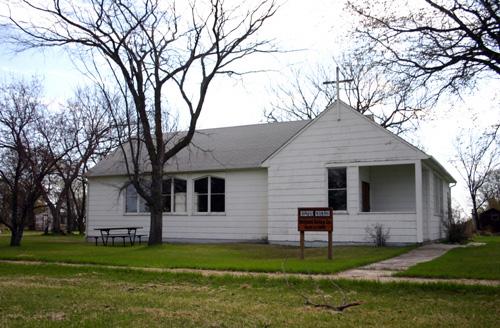
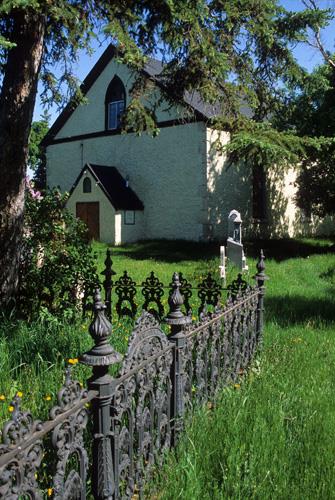
The 1913 Stony Hill Otto Lutheran Church, a simple wood-frame structure, occupies a picturesque setting at the intersection of two rural roads in the Lundar area of Manitoba's Interlake region. The municipal designation applies to the church, its cemetery and the grounds they occupy.
Heritage Value
The Stony Hill Otto Lutheran Church, built to serve Icelandic pioneers in the Stony Hill and Otto districts east of Lundar, is a good expression of Lutheran church architecture in rural Manitoba, as revealed by its austere nature, simple form, central entrance tower, tall peaked spire and modest Gothic Revival details. The sturdy wood-frame building, erected by homesteaders using locally milled lumber, served the Grunnavatns congregation for several decades. Renamed the Stony Hill Otto Lutheran Church and carefully restored in 1995, the facility continues to be used on special occasions and, with its cemetery, forms a cultural and physical landmark at the intersection of two heavily travelled municipal roads.
Source: Rural Municipality of Coldwell By-law No. 6/91, November 6, 1991
Character-Defining Elements
Key elements that define the landmark character of the Stony Hill Otto Lutheran Church site include:
- its prominent location in a landscape of mostly bush and hay land near the northwest corner of municipal roads 114N and 18W, about 12 kilometres southeast of Lundar
- the building's east-west placement with its entrance tower facing east and its cemetery to the north
Key exterior elements that define the church's Lutheran architectural traditions include:
- the simple, yet high, one-storey rectangular volume of the wood-frame nave, enclosed by neatly ordered facades and a medium-pitched gable roof, and joined on the west by a shorter apse with a gable roof of matching slope and details
- the tall projecting entrance tower with an open belfry and a high spire formed by a steep helm roof
- the symmetrically ordered fenestration composed mostly of single-hung sash windows with round-arched transoms and clear panes; also, a front transom and clear-glass oculus
- the basic materials and finishes, including the horizontal board siding painted white, cedar shingles, plain eave returns, tall brick chimney, etc.
- the Gothic Revival details, including the tower's pointed arched doorway and the spire's miniature gables and delicate metal finials
Key interior elements that define the church's heritage character include:
- the unaltered spaces and straightforward plan of the front vestibule, wide centre-aisle nave with a barrel-vaulted ceiling, and raised chancel and altar, also with a barrel-vaulted ceiling
- the plain materials, finishes and furnishings, including the painted V-joint boards on ceilings and walls, dark wainscotting, wood flooring, hand-carved wooden pews and chancel balustrades, wood-burning stove with metal pipes, etc.
Gallery
3 imagesLocation
Loading map...
Similar Places
Heritage sites with similar characteristics