Holland Emmanuel Historical Church
Description
Originally Emmanuel Anglican
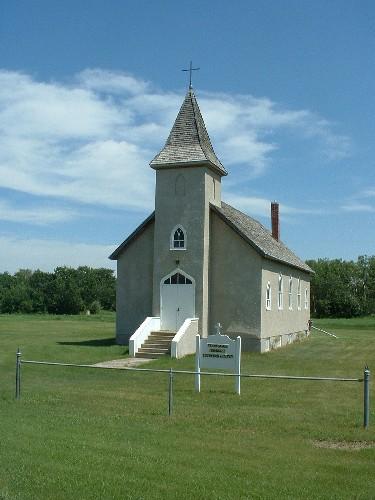
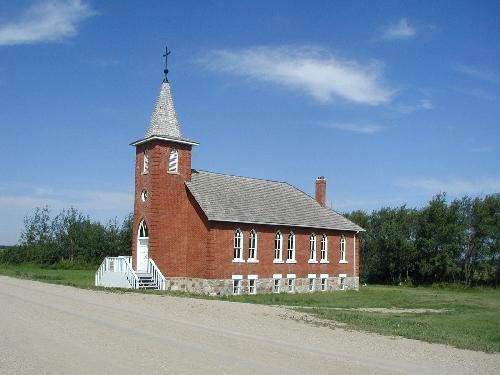
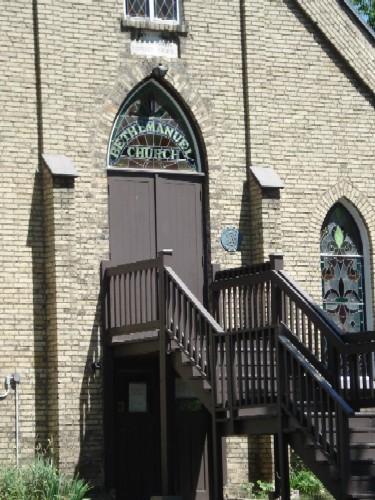
Church, and commonly known as Holland Emmanuel Church, Holland Emmanuel Historical Church is a mid-sized,
one-storey wood frame building in the Gothic Revival style, located on a prominent site at the intersection
of Barr Street and Stewart Avenue in the Village of Holland. Its attractive corner tower and tall spire
make it a landmark in the village. The municipal designation applies to the building and the site on
which it stands.
Heritage Value
Holland Emmanuel Historical Church is valued as an extremely well-preserved example
of a Gothic-revival style church designed by Andrew Maxwell in 1894, dating from Manitoba's Settlement
period. It is one of the best preserved of a number of striking Gothic Revival churches built in wood
in Manitoba in the late-1880s and 1890s. Like many churches of its era, its plan and massing - with an
articulated chancel raised several steps above the nave, and a south porch - as well as its Gothic Revival
style are based on the ideas propounded by the Ecclesiological Society in England, whose journal, The
Ecclesiologist, had a profound and long-lasting effect on the design of Anglican parish churches. Holland
Emmanuel Church is a lovely building with an exceptionally high degree of physical integrity, with nearly
every historic feature intact and in fine condition. Although it was deconsecrated in 2007, it remains
a much-valued local site.
Source: R.M. of Victoria By-Law No. 1309/2008, 10 June 2009.
Character-Defining Elements
Key elements that define Holland Emmanuel's site include:
- the prominent location
at the corner of Barr Street and Stewart Avenue, on a grassy site with several mature trees at the front
and side
Key elements that define the exterior heritage character of Holland Emmanuel Historical Church
include:
- the rectangular plan with an articulated chancel at the east end, a south porch comprising
a square entrance tower at the south-west corner, with doors in the south and west sides, and a small
vestry
- the single storey with steeply-pitched shingled gable roof, with wood soffits and fascia boards,
and decorative raised panels separated by ornamented paired wooden brackets on the fascia boards
- the
organization of the main facade and its openings: a trio of tall lancet windows at the east and west
fronts, with a blind oeil-de-boeuf in the west gable; pointed arched transoms over the main doors in
the tower; three double lancet windows on the north and south sides (set in pairs within rectangular
openings with elegant wood hood mouldings over the pair); the door on the north side and the single pointed
window on the west side of the vestry; all windows with simple wood muntins in Gothic Revival pattern;
the simple wood mouldings around the window openings; the simple wood storm windows with raised patterns
in the spandrels
-the double doors with four ornamented panels and original latch
- the three-stage tower
and its structural and ornamental features including: the lowest stage, with ornamental wooden buttresses;
the blind oeil-de-boeuf above each door; the frieze of ornament below the cornice, paired brackets at
the corners; the middle stage, with central round-arched ventilators, blind round-headed arches formed
of plain wood frames with raised wood "keystone" and corbels; and the steep octagonal spire
with bell-cast base and four tall, narrow dormers with steeply-pointed roofs and pointed cloverleaf-arched
top blind openings, etc.
- the simple ringed crosses at the gable peaks of the nave and of the chancel;
the weathervane on the spire
- the simple wood clapboard siding with cornerboards
- the fieldstone foundation
Key
elements that define the church's interior include:
- the plan consisting of the small south porch
and north vestry, with a single undivided worship space with a central aisle and narrower, raised chancel
-
the wide, pointed wood arches supporting the ceiling, and their decorative corbels
- the simple wood
mouldings surrounding the door and window openings and the chancel arch
- the leaded glass windows
-
the smooth, white-painted walls and dark-stained woodwork and tongue-and-groove ceiling and wainscoting;
the painted wood floor with decorative central vent
- the ecclesiastical furniture including the wood
pews, choir stalls, chairs, pulpit and reading desk; etc.
Gallery
3 imagesLocation
Loading map...
Similar Places
Heritage sites with similar characteristics