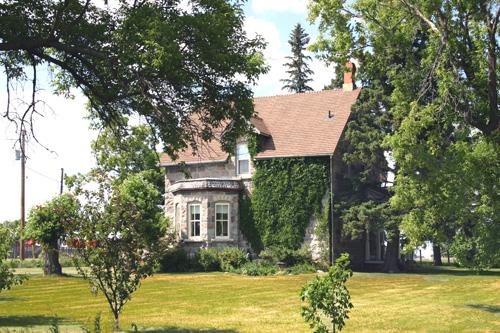
Contextual view, from the southeast, of the Young House, Cypress River area, 2006
Photo: Historic Resources Branch, Manitoba Culture, Heritage, Tourism and Sport, 2006
- Built
- 1900
- Recognized
- 1997
- By
- Local government
The register’s text, word for word
Description
Young House is a large stone dwelling completed in 1900 on a farm property near Cypress River. The municipal designation applies to the two-storey building and its grounds.
Heritage value
Young House, now occupied by a fifth generation of descendents from the first group of settlers in the Cypress River area, is an exceptional example of pioneer-era stone construction. William and Martha Young, from Ontario, homesteaded on the site in 1879 and, after establishing themselves as farmers, built this fine home of stones hauled from nearby riverbanks. The well-executed masonry, with huge boulders accurately cut and placed, is matched by carefully crafted elements of Gothic Revival styling and inside by some impressive early features and finishes. The dwelling retains a high degree of integrity and its placement on a larger ground lot make it a local landmark.
SourceRural Municipality of Victoria By-law No. 1193/97, August 13, 1997
Character‑defining elements
Key elements that define the heritage character of the Young House site include:
- its location on the Young family homestead near Cypress River and placement in a large well-groomed yard among mature trees at the end of a long lane
Key exterior elements that define the dwelling's carefully crafted masonry and Gothic style include:
- the tall L-shaped two-storey massing, with the east-facing front completed by a verandah, the south side enhanced by a one-storey bay capped with fish-scale shingles and a low gable-roofed basement entrance porch on the west side
- the cross-gable roof cut by wall dormers on the south and east sides
- the colourful walls of squared rubble masonry set in even horizontal courses
- the abundant fenestration featuring tall rectangular sash openings, with both sandstone and limestone used in the sills, segmental arches and voussoirs
- the open wood verandah and small entrance portico with elaborate turned spindles, columns and pediments
- details such as gable-end gingerbread in a sunburst pattern, three chimneys, transom windows over both east-side doors, the main entrance door with an etched pattern on the outer face, etc.
Key elements that define the dwelling's interior heritage character include:
- the centre-hall plan with an open staircase and large high-ceilinged rooms
- the second-floor layout centred around a roomy hallway that includes a nook
- the deep window ledges angled into the thick stone walls
- the kitchen's narrow tongue-and-groove wood ceiling and prominent vertical wood wainscotting
- details such as the pressed metal ceilings in the hall and parlour, the wood floors and dark-stained wood staircase, a variety of iron registers, etc.
- the stone-walled basement featuring a round stone cistern
End of the register’s text
Location
SW 27-7-12 W, Victoria, Manitoba, R0G, Canada
49.59244° N, 99.02393° W
Get directions (opens in a new tab)Being on the register doesn’t make a place open to visitors. Many are private homes or businesses; please view them from the street.

Loading map…
Nearby
All 3 places in Victoria
Similar places
Places whose register descriptions are closest to this one.
From the Canadian Register of Historic Places, as last updated on December 12, 2025. The register’s text is shown word for word.