Summerscales House
Also known as: Summerscales House, Fox Estate Bed and Breakfast
Description
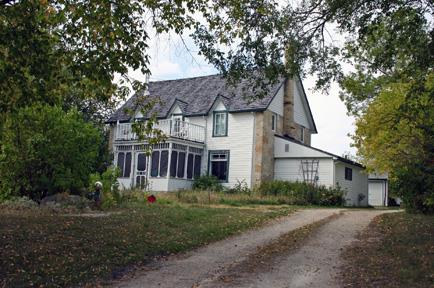
The grandly proportioned Summerscales House sits majestically atop a rise along River
Road, with a view to the broad expanse of the Red River just south of Selkirk. Built in 1912, the 2 1/2-storey
wood-frame dwelling is situated on spacious landscaped grounds surrounded mostly by large-lot residential
development. The site's municipal designation includes the house and the land on which it sits.
Heritage Value
The
Summerscales House is a fine, largely unaltered example of a substantial four-square dwelling, one with
features that make it a landmark in the Little Britain area near Selkirk. Its two-storey enclosed verandah
and well-lit dormers capitalize on the river setting, while its partial stone facing acknowledges a local
building tradition that began during the early decades of the Red River Settlement. Also noted for its
richly crafted interior and well-planned site, the Summerscales House is a reminder of the extraordinary
growth that occurred in the Selkirk area between 1870 and 1930.
Source: Rural Municipality of St. Andrews
By-law No. 4060, April 24, 2001
Character-Defining Elements
Key elements that define the heritage character of the site include:
- placement of
the house at the front of the deep lot on the west side of River Road, with its front oriented to the
south and east facade with enclosed two-storey verandah to nearby River Road
- the extent and layout
of the spacious grounds landscaped with trees and grass
Key elements that define the dwelling's
form and large unaltered exterior include:
- its four-square plan typified by the square proportions,
frame construction with horizontal wood siding painted white, shallow hipped roof and symmetrically composed
front facade
- the picturesque qualities of the stone-faced lower portion of the enclosed two-storey
verandah with set-back upper portion; the south-facing one-storey open verandah; the carefully crafted
dormer windows on three sides, including the protruding east dormer; the subtle range of window shapes;
and tall brick chimneys
Key elements that characterize the building's rich interior include:
-
the layout surviving from 1912, with a large front entrance and L-shaped staircase; the balance of small
front parlours and large dining room and kitchen at the back; the six upstairs bedrooms and bathroom
located off the central east-west hall, with a stairwell to the attic
- the exceptional craftsmanship
of finishes and details, including the carefully joined woodwork of the entrance foyer with oak pocket
doors; the numerous staircase details; window and door casings; baseboards; oak fireplace mantel; built-in
cabinetry and window box seats in the parlour and dining room; dining room plate rail; decorative plaster;
etc.
Gallery
1 imageLocation
Loading map...
Similar Places
Heritage sites with similar characteristics