Municipal Heritage Site
Elton Heritage House
Elton, Manitoba
Also known as McPhail House, Elton Heritage House Bed and Breakfast, Maison McPhail
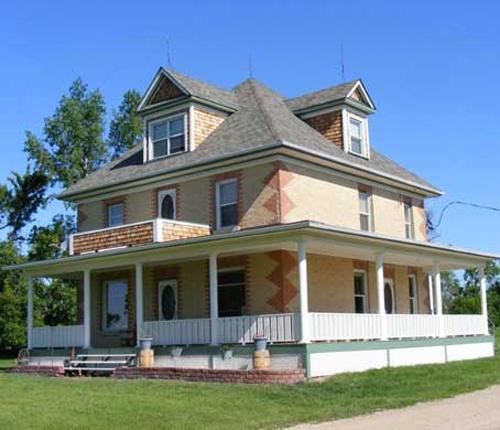
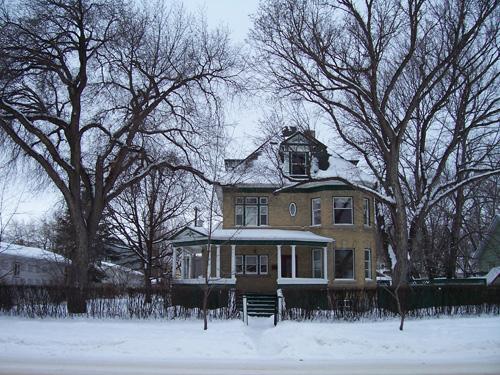
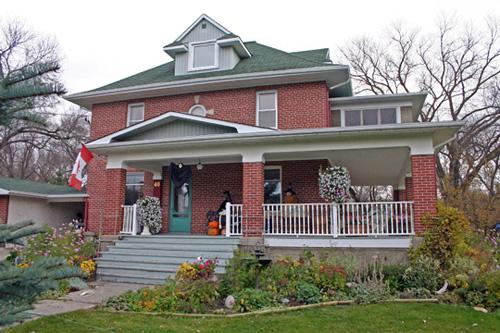
Primary elevations, from the southwest, of the Elton Heritage House, Forrest area, 2009
Photo: Historic Resources Branch, Manitoba Culture, Heritage and Tourism, 2009
- Built
- 1900–1909
- Recognized
- 2003
- By
- Local government
The register’s text, word for word
Description
Built between 1900 and 1909, the Elton Heritage House combines a 1 1/2-storey wood-frame dwelling with a more substantial 2 1/2-storey brick building. Sheltered from adjacent open fields by large trees, the structure is set within a spacious grassed yard on a graveled municipal road near Forrest, north of Brandon. The municipal designation includes the farmhouse and the farmyard on which it sits.
Heritage value
The two-part Elton Heritage House is an interesting example of the many farmsteads in southwestern Manitoba that began modestly, but soon evolved into thriving enterprises. The large four-square brick section, with its architectural detailing and expensive building materials, contrasts sharply with the attached small wood dwelling, and is a reminder of the growth and prosperity that occurred in the Brandon area in the early 1900s.
SourceRural Municipality of Elton By-law No. 1290, June 9, 2003
Character‑defining elements
Key elements that define the heritage character of the site include:
- placement of the house on the north side of Justice Road, with its front facade oriented to the south
- the well-maintained grounds with a shelter belt of large trees on three sides, the long driveway and the southern view to large open fields
Key elements that define the heritage character of the brick house include:
- its four-square plan, typified by the solid proportions, large pyramidal roof, overhanging eaves, pedimented dormers on three sides and symmetrically composed front facade with tall rectangular openings
- the bold use of red brick against a buff-coloured background highlighting the flat arches above the door and window openings, and at the building's corners in a zigzag pattern to create stylized quoins, the wraparound verandah with a shed roof and second-floor balcony
- other decorative elements such as a dentilled wooden cornice, the bargeboards, patterned wood shingles and dentilled detailing in the dormers, the limestone window sills, etc.
- the interior central-hall configuration, with large front dining room and parlour; the north-located kitchen, bedroom and back stairs that lead to the upper floor and basement; the four upstairs bedrooms and bathroom leading off a central hall; three-metre-high concrete basement; well-crafted finishes, including the original front doors with beveled clear glass on two levels, leaded-glass windows in the parlour and dining room, egg-and-dart detailing in the centre-hall staircase; 22.9-centimetre baseboards and original wainscotting in the hallway; and unaltered third-floor open attic space; etc.
Key elements of the north-side 1900 wood house include:
- its simple rectangular form and finishes, including the gable roof, tongue-and-groove wooden siding painted original yellow with green trim, east-side entrance with basic exterior wooden staircase and small shed roof over the door, etc.
- the open space main-floor plan and tin-sheathed attic, with access on both levels to the brick house
End of the register’s text
Location
Justice Road, Elton, Manitoba, R7A, Canada
49.97395° N, 99.98598° W
Get directions (opens in a new tab)Being on the register doesn’t make a place open to visitors. Many are private homes or businesses; please view them from the street.

Loading map…
Nearby
All 3 places in Elton Ontario Gothic House3.7 km · 1892
 Anderson Barn7 km · 1903
 BCATP Hangar No. 1 National Historic Site of Canada7.6 km · Brandon · 1940
 Commonwealth Air Training Plan Hangar8.6 km · Brandon · 1940
 Hangar #1 - CATP Museum8.9 km · Brandon · 1940
 Brandon Mental Health Centre Nurses' Residence12 km · Brandon · 1921
Similar places
Places whose register descriptions are closest to this one.
From the Canadian Register of Historic Places, as last updated on December 12, 2025. The register’s text is shown word for word.