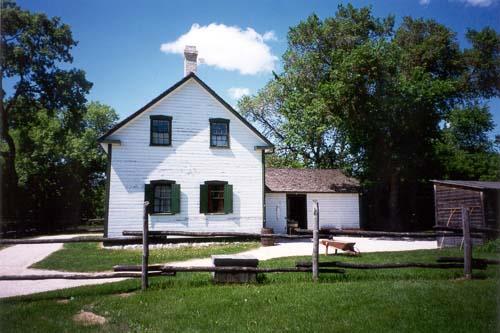
Robertson House
Description
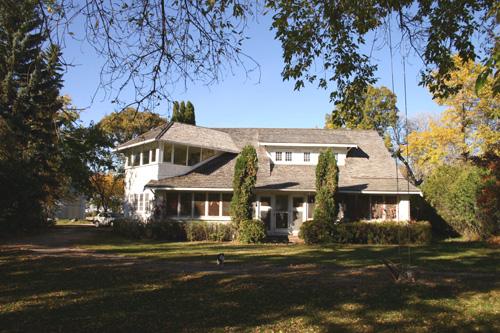
The two-storey Robertson House, a wood-frame structure built in 1911, occupies a tree-protected site amid flat open fields near Marquette. The municipal designation applies to the dwelling and its large site.
Heritage Value
The picturesque Robertson House, with its informal presence and Gothic Revival stylistic influences, is a fine example of an Anglo-Ontario farmhouse established in Manitoba in the early 1900s. The dwelling, based on an asymmetrical L-shaped plan and vertically massed front facade, retains a number of elements common to the style, including high gable roofs, dormer windows and elegant verandahs. Built by Teddy Creek for its original owner, James Lorne Robertson, the dwelling features an unusually thick concrete foundation, extra-strength building materials and an additional rear staircase, suggesting the kind of practical approach that often underlay delicate Victorian styles in a farming situation. The carefully restored home has been continuously owned by three generations of the Robertson family and is a showpiece on a sprawling expanse of farm buildings.
Source: Rural Municipality of Woodlands By-law No. 2427/01, March 13, 2001
Character-Defining Elements
Key elements that define the heritage character of the picturesque Robertson House site include:
- placement of the south-facing house on the north side of a rural road, set back on the west side of the deep farmyard, with the long narrow driveway east of the dwelling
- the well-maintained farm site with a shelter belt of trees on three sides
Key exterior elements that define the dwelling's informal Gothic Revival stylistic influences include:
- the two-storey asymmetrical L-shaped plan with an offset facade and fenestration, distinctive main gable roof and east cross-gable
- the ancillary volumes, including the one-storey open front (south) verandah and angled southeast glazed porch, both with partial hipped roofs, and the one-storey rear porch with a gable roof
- the number and variety of openings, including tall rectangular windows on three elevations and fixed windows with multiple-pane upper sashes on the angled porch
- fanciful Gothic Revival features such as the dormers, decorative front bargeboard trim with flared returns and wood finials in the gable ends, playful Palladian detail in the front gable end, etc.
- materials and finishes such as the horizontal board siding painted traditional white with contrasting trim, patterned wood shingles in the gable ends, wood-frame construction and double-thick concrete basement walls, metal and porcelain lightning rods, etc.
Key internal elements that define the dwelling's heritage character include:
- the main floor's unaltered side-hall plan with the front parlour, rear dining room and kitchen set back of the hallway, and the second floor's five bedrooms, including a servant's room with a separate staircase
- features and finishes such as the dark-stained woodwork and high baseboards throughout, the oak and fir flooring, the richly crafted wood staircase, the living room and dining room double and single pocket doors, the dining room plate rail, a front hallway door with frosted glass, etc.
Gallery
3 imagesLocation
Loading map...
Similar Places
Heritage sites with similar characteristics