Municipal Heritage Site
McElroy House
Morden, Manitoba
Also known as Résidence Budgen, Budgen Residence
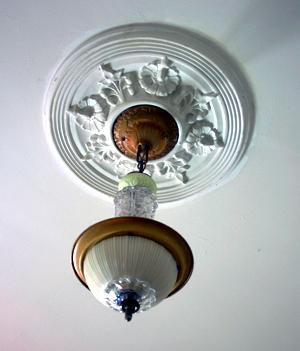
View of a period light fixture, in the McElroy House, Morden, 2005
Photo: Historic Resources Branch, Manitoba Culture, Heritage and Tourism, 2005
- Built
- 1895
- Recognized
- 1995
- By
- Local government
The register’s text, word for word
Description
McElroy House is a robust 1 1/2-storey fieldstone house positioned on a wooded lot alongside Highway 3 as it transverses Morden and becomes Thornhill Street. Scenic Morden Park, with its treed, rolling grounds and Dead Horse Creek, forms a seamless extension of the site of the residence, which was constructed in 1895 and expanded in the early 1990s. The municipal designation applies to the house and the lot upon which it sits.
Heritage value
McElroy House is one of a dwindling collection of vernacular fieldstone structures once common to Morden. The house's simple appointments and modest size are made significant by its dramatic, robust facades of dark stone and its prominent location within the town. Constructed by Henry McElroy, a descendant of one of the area's earliest homesteading families, the house's design recalls the simple box-shaped stone homes commonly seen in England and Scotland during the late nineteenth century.
SourceTown of Morden By-law No. 2-95, May 11, 1995
Character‑defining elements
Key elements that define the heritage character of the McElroy House site include:
- the house's location on a wooded lot near the banks of Dead Horse Creek at the southeastern entrance of Morden Park
- the expansive grassed lot with mature trees to the east of the house
Key elements that define the unpretentious external heritage character of the dwelling's 1895 portion include:
- the simple 1 1/2-storey box-like structure, composed of a large rectangular volume featuring modest wall dormers adjoining a lower volume to the rear, each with a gable roof
- the substantial, multi-coloured granite fieldstone walls of finely dressed masonry aligning in rough horizontal courses
- the rectangular double-hung windows throughout, with wooden surrounds and sills painted to contrast with the stone, vertical fieldstone lintels and some stained glass
Key elements that define the house's interior layout, finishes and details include:
- the side-hall plan with informally arranged main-floor common rooms and compact second-floor bedrooms
- the large entrance hall, with the front door inset with vibrantly coloured glass, a winding staircase with an elegantly carved balustrade, period light fixtures and elaborate mouldings
- the kitchen with its durable plank board ceiling, accessed off the rear of the house through a hallway with a low and deep barrel-vaulted ceiling
- the modest, yet functional details, including mouldings, metal heating grates, interior doors with notable hardware such as some intricately decorated doorknobs, etc.
End of the register’s text
Location
645 Thornhill Street, Morden, Manitoba, R6M, Canada
49.19240° N, 98.10951° W
Get directions (opens in a new tab)Being on the register doesn’t make a place open to visitors. Many are private homes or businesses; please view them from the street.

Loading map…
Nearby
All 10 places in Morden
Similar places
Places whose register descriptions are closest to this one.
From the Canadian Register of Historic Places, as last updated on December 12, 2025. The register’s text is shown word for word.