Ontario Gothic House
Description
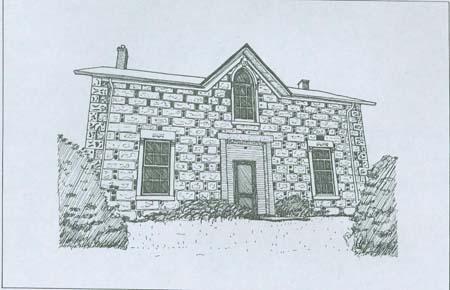
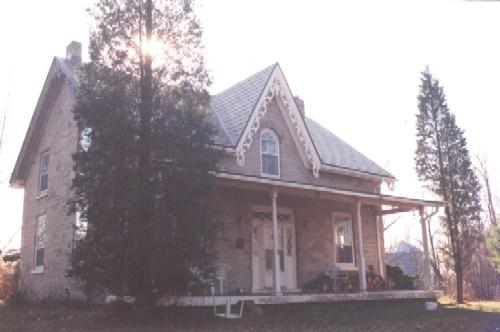
The Ontario Gothic House (1892)
is a cut granite farmhouse, situated on a rural lot north of the hamlet of Forrest, in the R.M. of Elton.
The municipal designation applies to the stone house and the site on which it stands.
Heritage Value
The Ontario Gothic House is a fine example of modest vernacular domestic architecture
in stone, and a reminder of the kind of sturdy, attractive house that Establishment-era farmers could
sometimes, with good luck and hard work, manage to build. With its simple form, central roof gable and
walls built up of large granite boulders, the house is nearly a perfect example of a once-common house
type found on many western Manitoba farms ¿ the Ontario Gothic house.
Source: R.M. of Elton By-law
No. 1508, 14 October 2014
Character-Defining Elements
Key elements that define the site character of the Ontario Gothic House include:
-
its south-facing setting on a rural farm lot, with mature trees
Key elements that define the exterior
heritage character of the house include:
- the basic form: a rectangular footprint; storey and a half
volume, with a medium-pitched, side-gabled roof and steeply-pitched front dormer
- the granite construction,
with squared quoins and otherwise mostly rubble stone of varying sizes; larger, more regular stones used
for the front of the house; white lining used over the heavy mortar joints to create a more squared appearance
-
the basically symmetrical massing, and the fenestration pattern: three bays on the main front, with two
upstairs and one downstairs window on each side
- the window and door openings, fairly narrow vertical
openings, with wooden sills and framing, and wood sash windows; the rough granite voussoirs
Key elements
that define the interior heritage character of the house include:
- the overall plan: one large room
on the main floor opening directly from the front door, with two smaller rooms to the right (east); a
stairwell ascending along the rear wall, from the back left (northwest) corner up to a second floor with
a narrow central hall and four rooms
- on the main floor, some original woodwork including wainscot in
the main room, wood floors, and some baseboards, etc.
- on the upper storey, woodwork including baseboards,
door casings and four-panel wood doors, etc.
Gallery
3 imagesLocation
Loading map...
Similar Places
Heritage sites with similar characteristics