Johnson House
Description
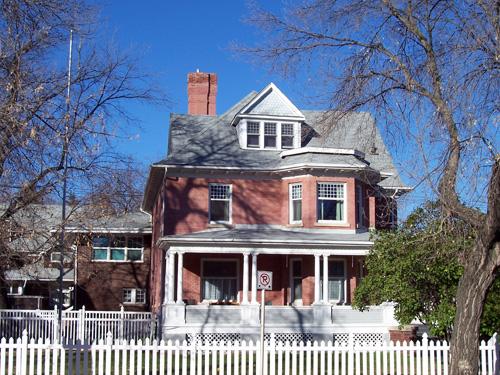
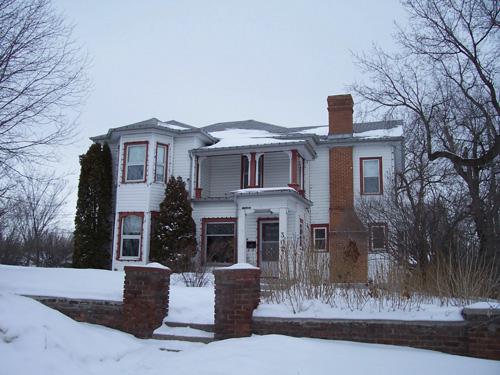
Johnson House, a solid 2 1/2-storey brick dwelling completed in 1906, occupies a well-treed lot in a residential neighbourhood in downtown Brandon. The classically detailed structure, with its distinctive Queen Anne Revival styling, is set among single- and multiple-family dwellings of various ages and architectural types. The site's municipal designation applies to the exterior of the building.
Heritage Value
The well-preserved Johnson House, with its steep roof, bay windows, large verandah with classical columns and other fine Queen Anne Revival features, is a link with the prosperous neighbourhoods of Brandon's past. Designed by W.A. Elliott, the dwelling displays a balance of style and restraint -- a practical, solid family home with a nod to period fashion and taste. Its interior finishings, many of which are original and have been maintained with care, represent a standard of the time for functional elegance. Built by Edwin H. Johnson, a pioneer Brandon merchant whose hardware business operated from 1885 to 1959, the house was occupied by the Johnson family until 1978.
Source: City of Brandon By-law No. 6644, February 25, 2002
Character-Defining Elements
Key elements that define the site's heritage character include:
- its mid-block location on the west side of 7th Street in downtown Brandon, with the house facing east and set relatively close to the sidewalk on a well-treed lot
Key elements that define the Queen Anne Revival-style exterior of the Johnson House include:
- the steep hip roof with pedimented dormers on the south, east and north elevations, and a two-storey bay window on the north side of the front elevation
- a large wraparound verandah on the east and south sides of the building, with an angled pediment on the southeast corner, Tuscan columns supporting the roof and patterned shingle designs on the skirting
- the variety of windows shapes; featuring brick rectangular, segmented and semi-elliptical heads and rusticated sandstone stone sills, an oval window in the centre of the second-floor front elevation, a stained glass piano window on the first floor of the north elevation and bay windows on the first floors of both the south and north elevations
- the original front exterior door of a raised panel style with horizontal panels topped by a leaded-glass window
Key elements of the dwelling's carefully maintained interior character include:
- the main-floor layout featuring a long centre hall and large well-lit rooms
- the interior foyer door with a leaded-glass window incorporating a fleur-de-lis and a diamond pattern
- original oak interior woodwork on the main floor including door frames and baseboards, restrained in style, and the window casings, etc.
Gallery
1 imageLocation
Loading map...
Similar Places
Heritage sites with similar characteristics